
Go beyond the venue.
Step into the city and experience vertical urbanism firsthand. Off-site tours take attendees inside notable buildings, urban spaces, and key developments, with behind-the-scenes access, on-site presentations, and insights from the professionals shaping each project.
All tours are held on Thursday, 29 October in morning and/or afternoon sessions.
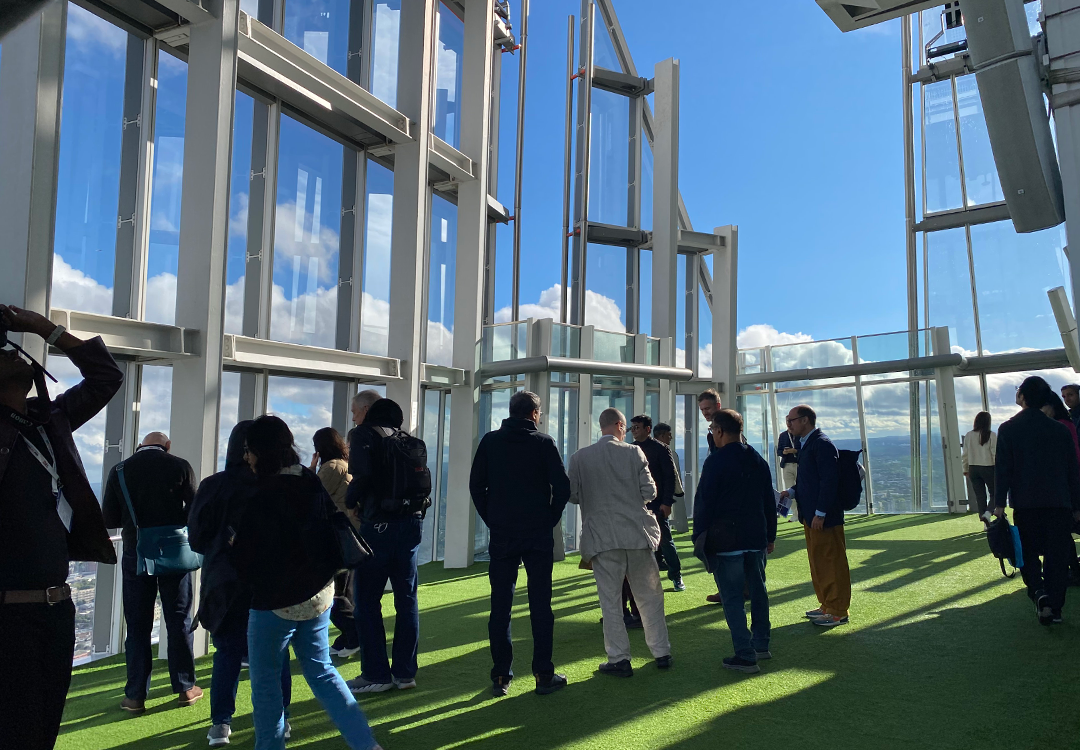
Discover the Tours
Only those attending the core conference have access to the tours. An add-on ticket must be purchased for your specific tour selections alongside your core registration. If you have already registered and would like to add a tour, please contact [email protected].
100 Fetter Lane | 10:00 AM–12:00 PM
100 Fetter Lane, also known as Edenica, is an award-winning workplace that demonstrates how commercial development can combine circularity, contextual design and workplace innovation. As the first building in the City of London to implement a standardized framework for material passports, more than 5,000 building elements have been digitally recorded to support future reuse, setting a new benchmark for circular construction.
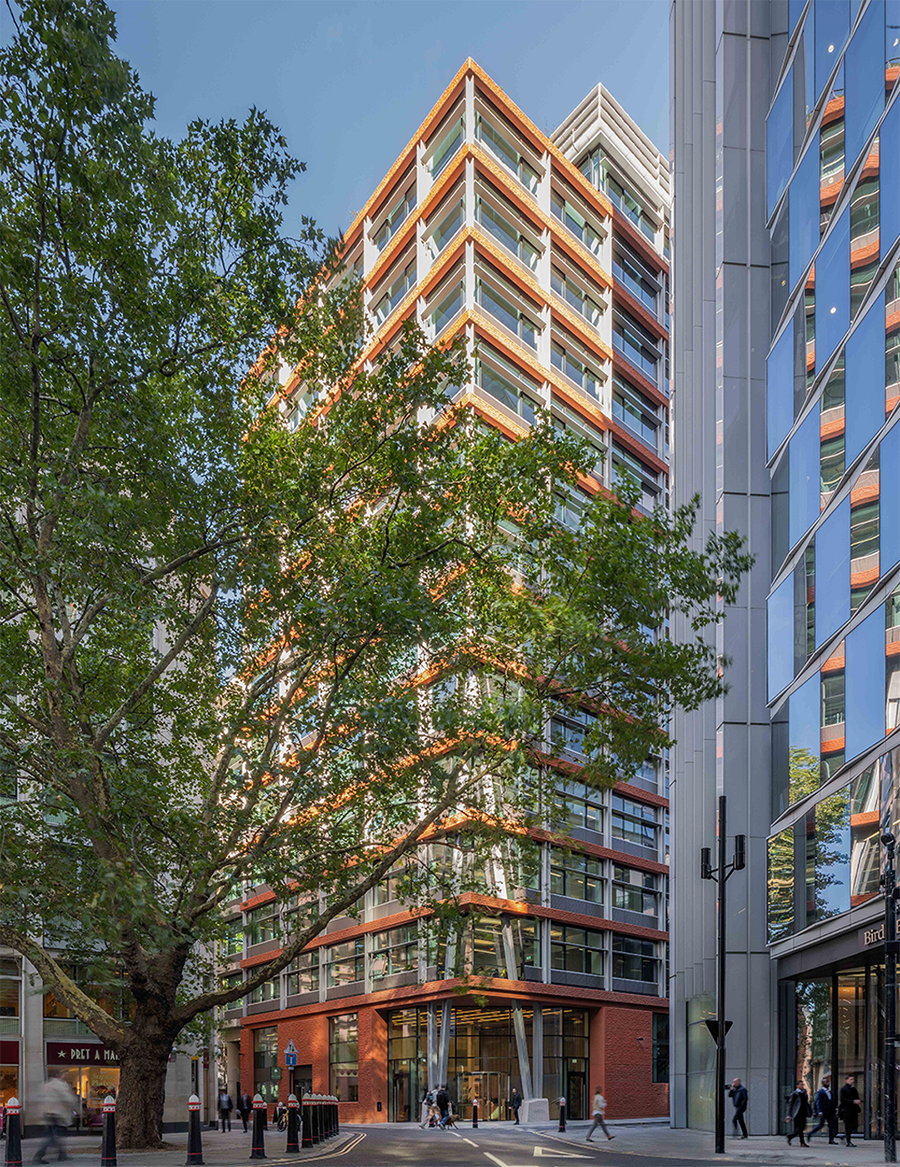
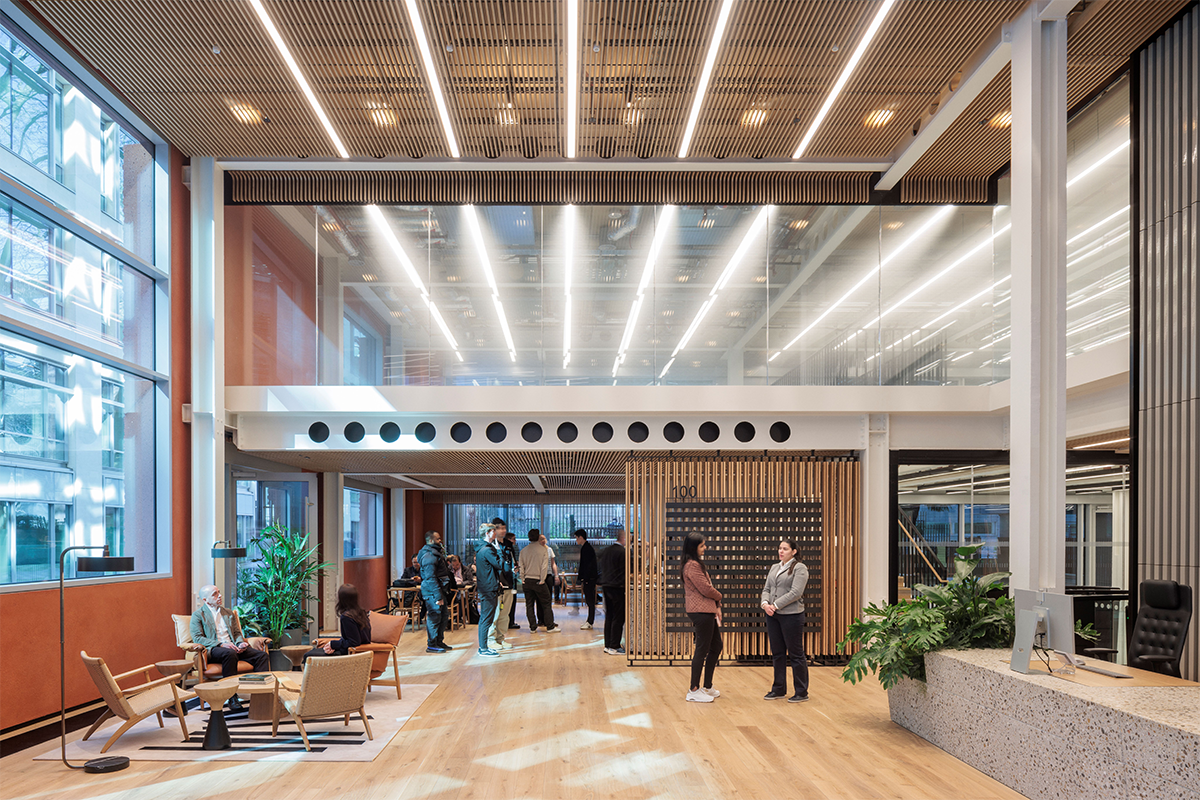
Images: © Nicholas Worley (Left); © Dirk Lindner (Right)
Attendees will hear directly from the project team before touring the building, exploring the material passport strategy, workplace design and sustainability ambitions. The visit will also reveal how the architecture responds to its historic setting through pigmented concrete, distinctive blue glazed bricks and bespoke motifs celebrating Fetter Lane’s printing heritage, alongside new public spaces that reconnect the site with the city. The tour concludes with a visit to Fletcher Priest Architects’ own studio, designed by the practice within the building as a living expression of its design approach.
Meeting Point
Fletcher Priest’s ground floor lobby, 100 Fetter Lane, London EC4A 1ES
Getting here
Attendees are responsible for their own transportation to and from the tour. The meeting point is approximately 25 minutes by Underground (Hammersmith & City/Circle lines) from the conference hotel, Hilton Metropole.
50 Fenchurch Street | 1:30 PM–3:30 PM
One of London’s most anticipated commercial developments, Fifty Fenchurch Street is a 36-storey all-electric tower that will significantly enhance biodiversity in the City of London. Complemented by innovative public realm centred around a 700-year-old Grade I listed church tower, the schemes sustainability features are helping to redefine the future of vertical urbanism.
Kindly sponsored by:

Kindly hosted by: CVU UK Future Leaders Committee
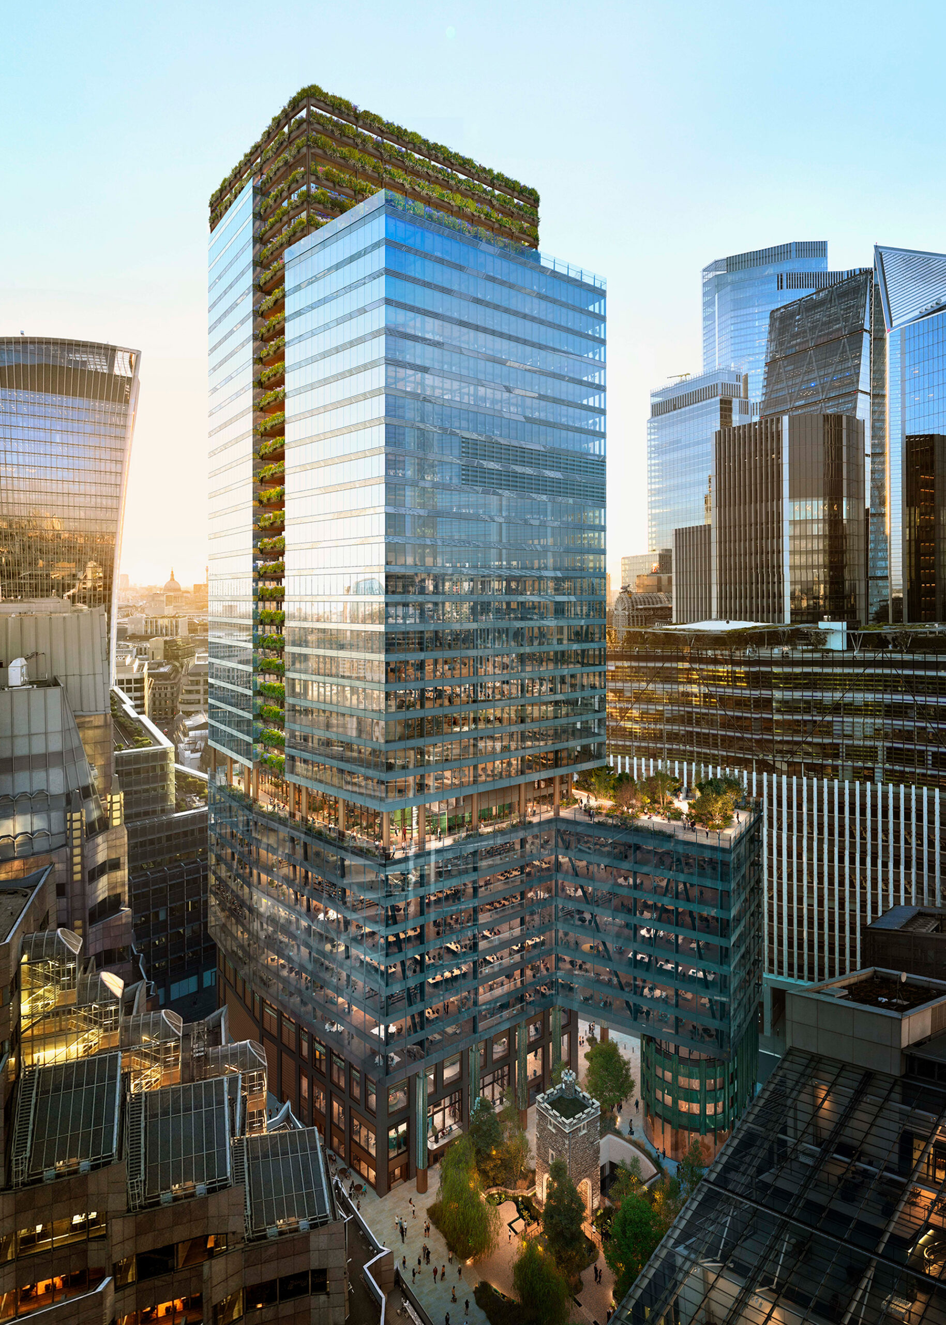
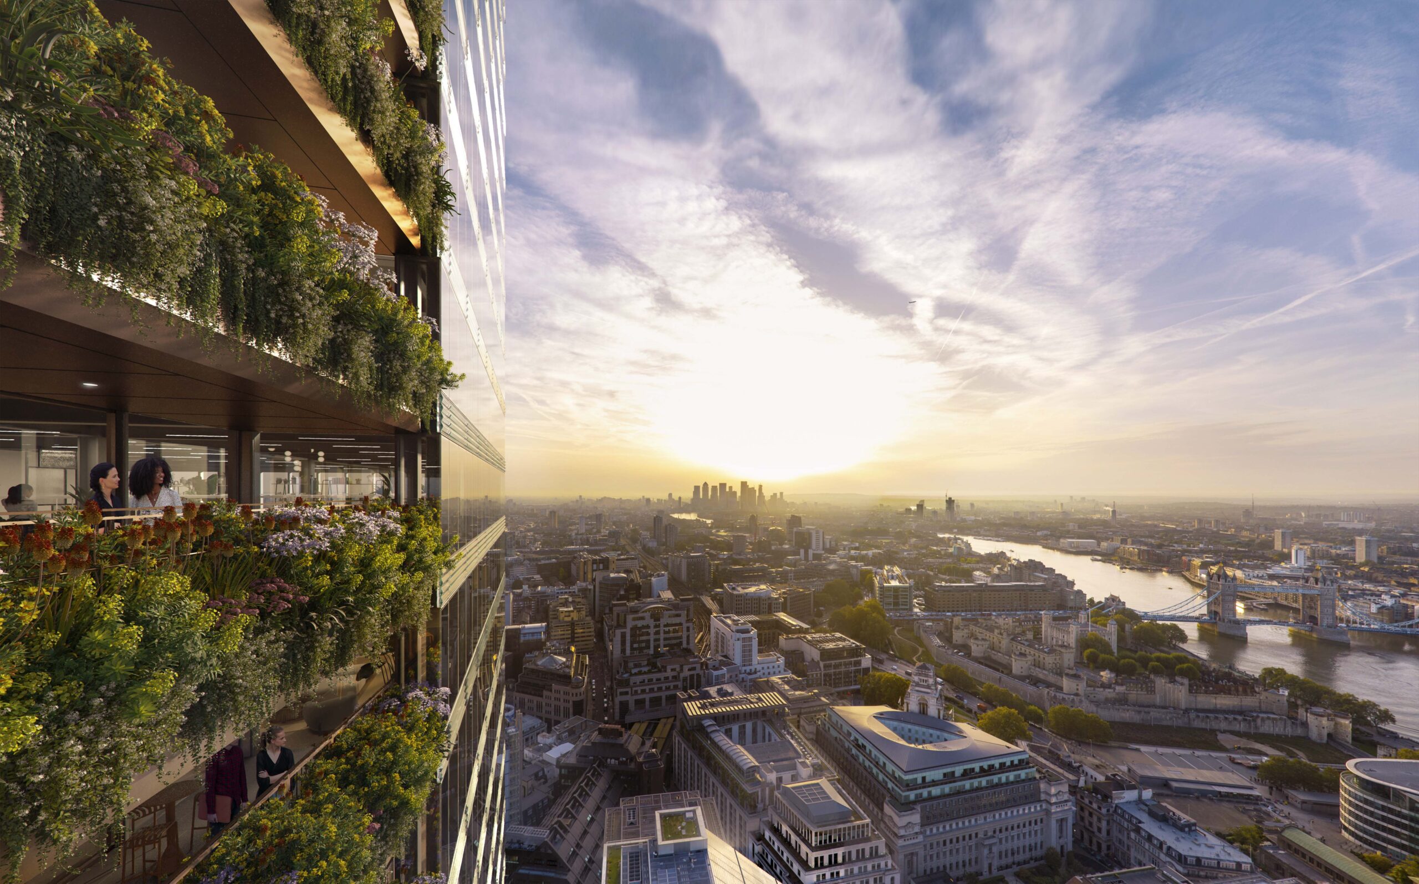
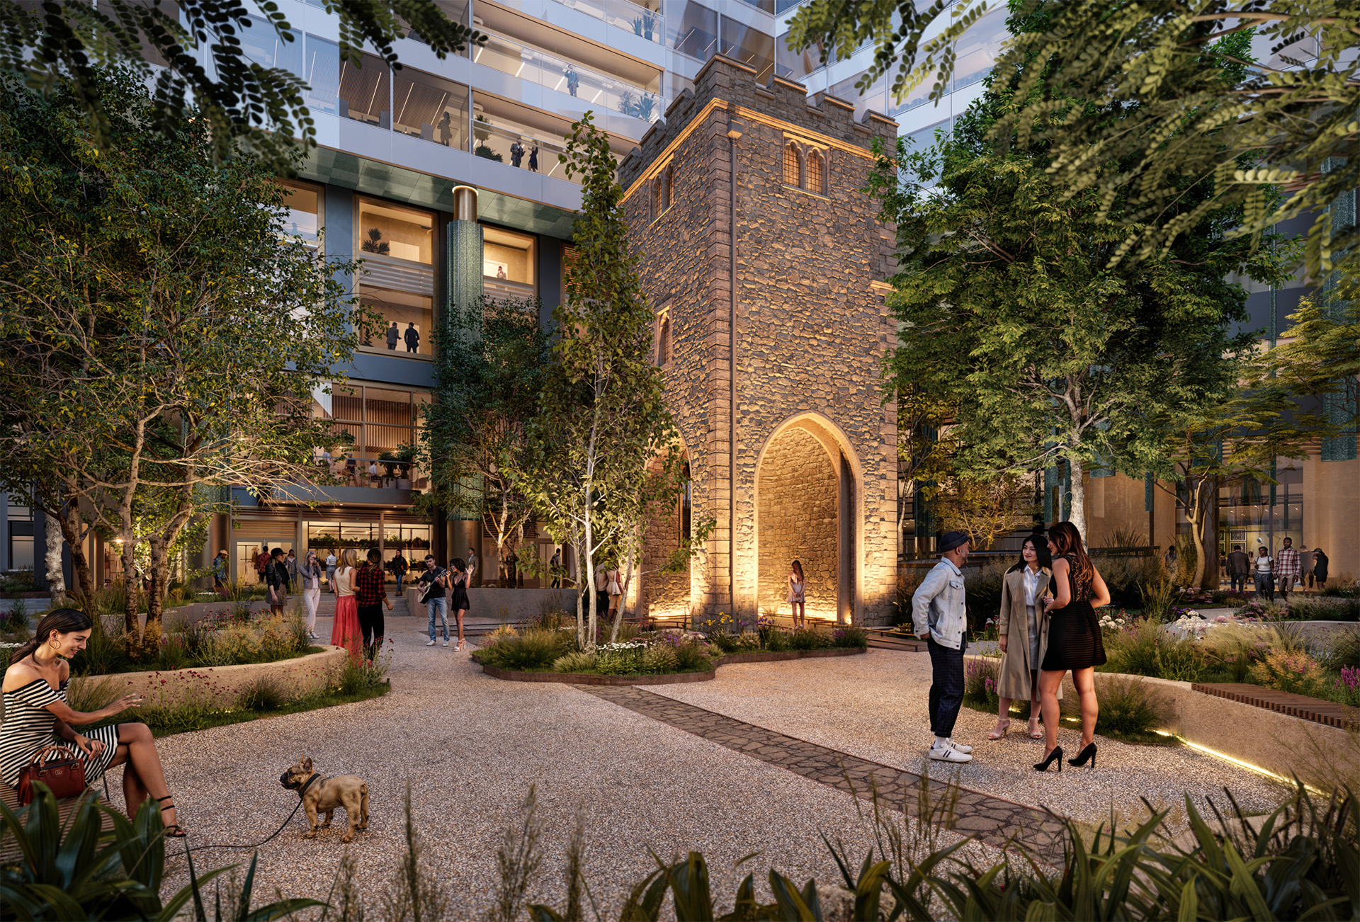
Attendees will have the opportunity to gain first-hand insight into the construction, engineering and delivery challenges associated with a landmark high-rise project, while hearing directly from the team bringing the scheme to life.
Meeting Point
50 Fenchurch lobby, 40-54 Fenchurch St, London EC3M 3AD, UK
Getting here
Attendees are responsible for their own transportation to and from the tour. The meeting point is approximately 29 minutes by Underground (Circle line) from the conference hotel, Hilton Metropole.
40 Leadenhall | 9:15–11:45AM or 2:00–4:30PM
40 Leadenhall is a major new workplace in the heart of the City of London’s insurance district, combining contemporary design with a sensitive response to its historic surroundings. Rising 36 stories and providing approximately 125,000 square meters of space, the building can accommodate up to 10,000 people. Its stepped form protects key views toward St Paul’s Cathedral, while the integration of the Grade II-listed 19–21 Billiter Street brings a significant heritage element into the development. The project is certified BREEAM Excellent, WELL Platinum, SmartScore Platinum and WiredScore Platinum, and is targeting a NABERS 5 Star rating.
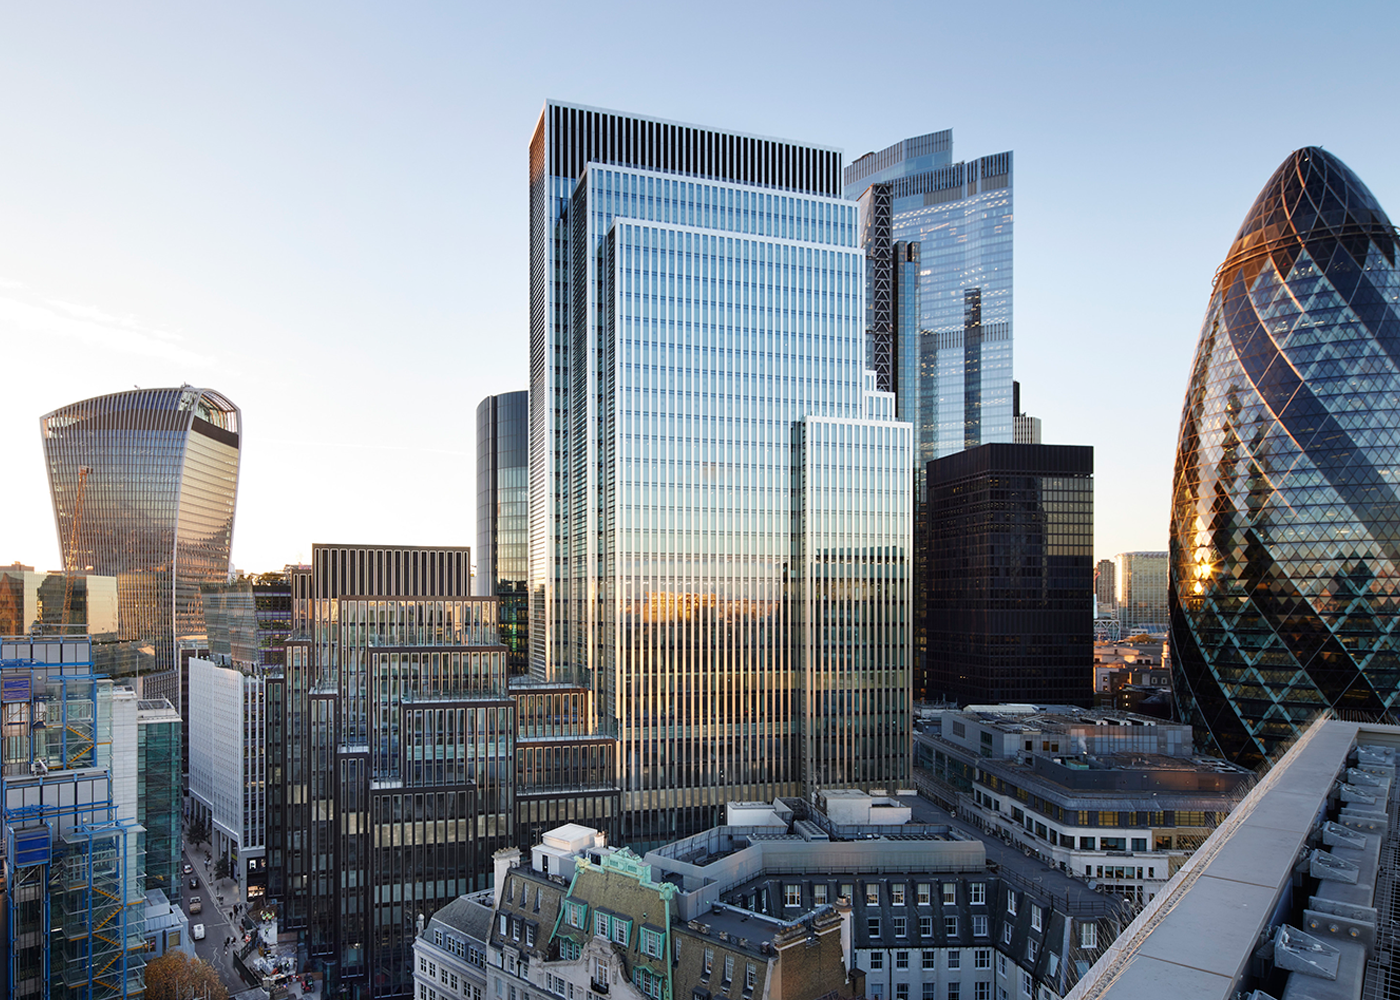
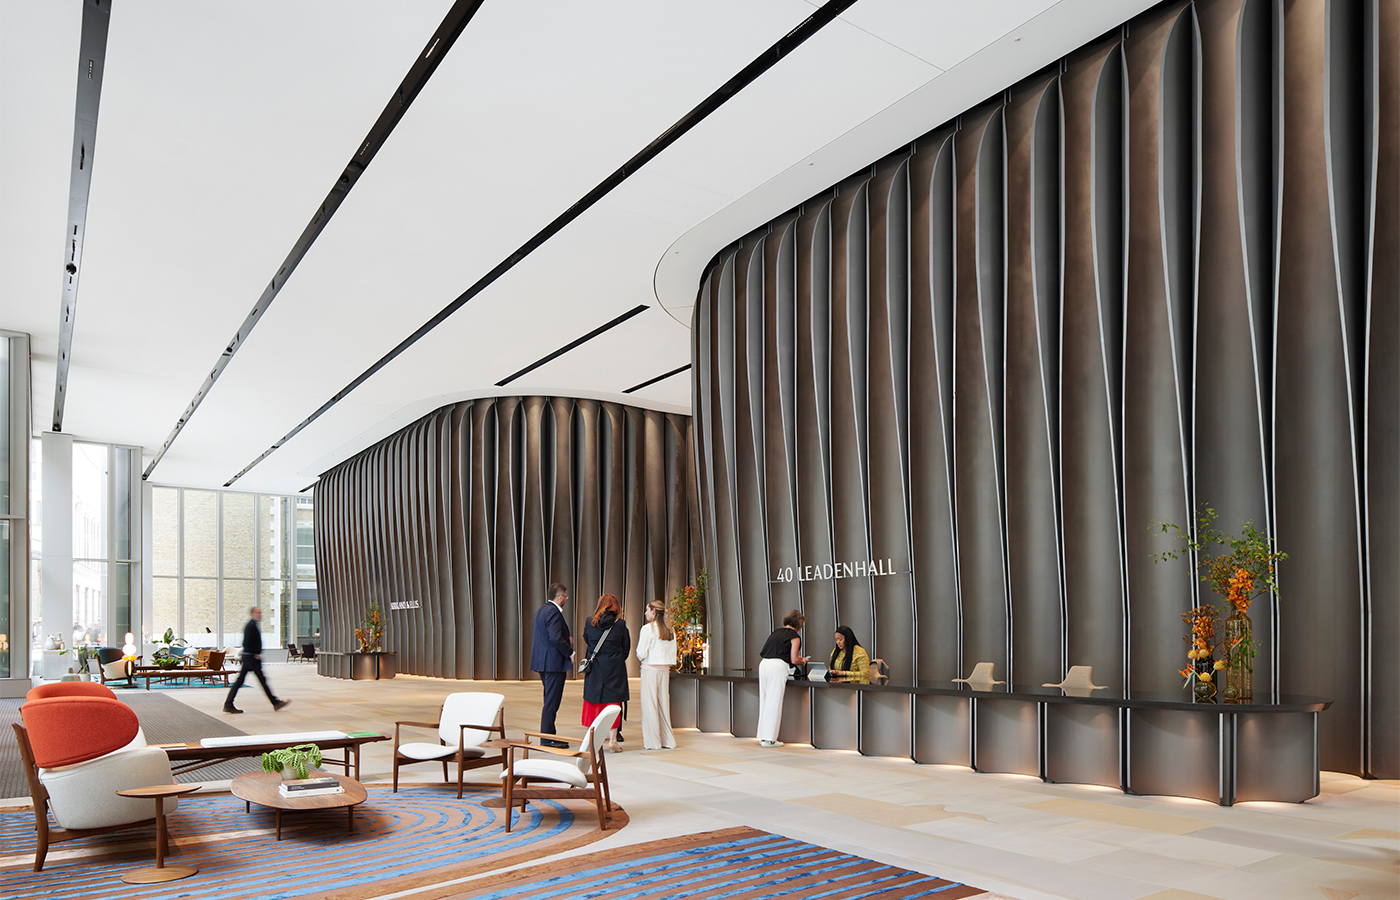
Attendees will hear directly from the client, architecture and engineering teams before touring key areas of the building, including the ground- and mezzanine-level amenities, listed building spaces, end-of-trip facilities and the Level 11 Treehouse lounge and terraces. The visit will explore how 40 Leadenhall balances scale, heritage, sustainability and workplace experience.
Meeting Point
Leadenhall Street entrance lobby, 40 Leadenhall Street, London EC3A 2BJ
Getting here
Attendees are responsible for their own transportation to and from the tour. The meeting point is approximately 29 minutes by Underground (Hammersmith & City/Circle line) from the conference hotel, Hilton Metropole.
Special Instructions
Building security requires the full name and email address of every attendee in advance of the tour. By registering for this tour you consent to your information being shared and to be contacted by building security in order to complete required additional steps to get an access pass before arriving for the tour.
City of London Walking Tour | 10:00 AM–12:00 PM
The City of London is both one of the world’s leading financial centers and a remarkable concentration of historic fabric, archaeological sites and contemporary architecture. Beginning at The London Centre, home of New London Architecture (NLA), attendees will have an opportunity to explore its exhibitions and city models before heading into the Square Mile for a guided walking tour.
Kindly sponsored by:


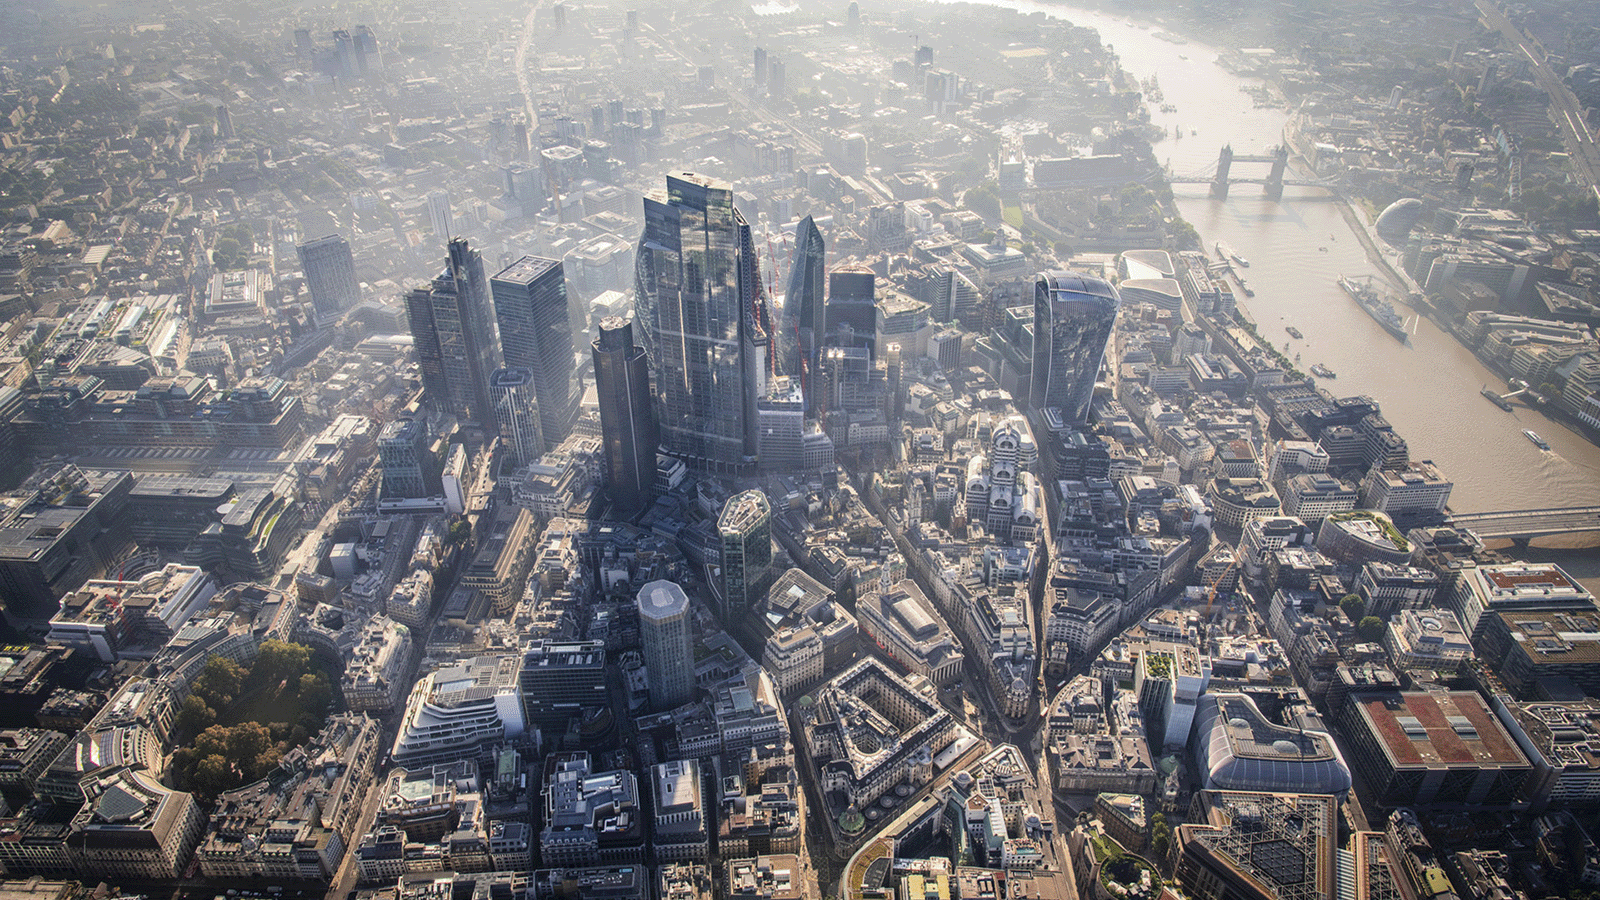
Image © Jason Hawkes
Led by Gwyn Richards, Planning and Development Director at the City of London Corporation, the tour will examine the planning principles that have shaped the City’s evolving skyline. Attendees will explore the City cluster of tall buildings, including both completed and consented projects, while hearing how protected views, heritage assets, public realm, density and commercial pressures influence their location and design. The visit offers a rare opportunity to understand the policy decisions and urban dynamics behind one of London’s most distinctive concentrations of high-rise development.
Meeting Point
The London Centre, 3 Aldermanbury, London EC2V 7HH
Getting here
Attendees are responsible for their own transportation to and from the tour. The meeting point is approximately 24 minutes by Underground (Hammersmith & City/Circle line) from the conference hotel, Hilton Metropole.
Eden Dock | 1:30–4:15 PM
Eden Dock is a 1.55-hectare nature-led public space at Canary Wharf that reflects the district’s evolution from a primarily commercial center into a more diverse, people-focused neighborhood. A 2026 CVU Award of Excellence winner in the Urban Habitat category, the project demonstrates how biodiversity, landscape and public life can be embedded into major urban development. Located in Middle Dock, part of the historic West India and Millwall Docks complex, the 325-meter-long waterway stretches from Jubilee Plaza to Newfoundland and sits at the heart of a busy mix of offices, restaurants, retail and transport connections.
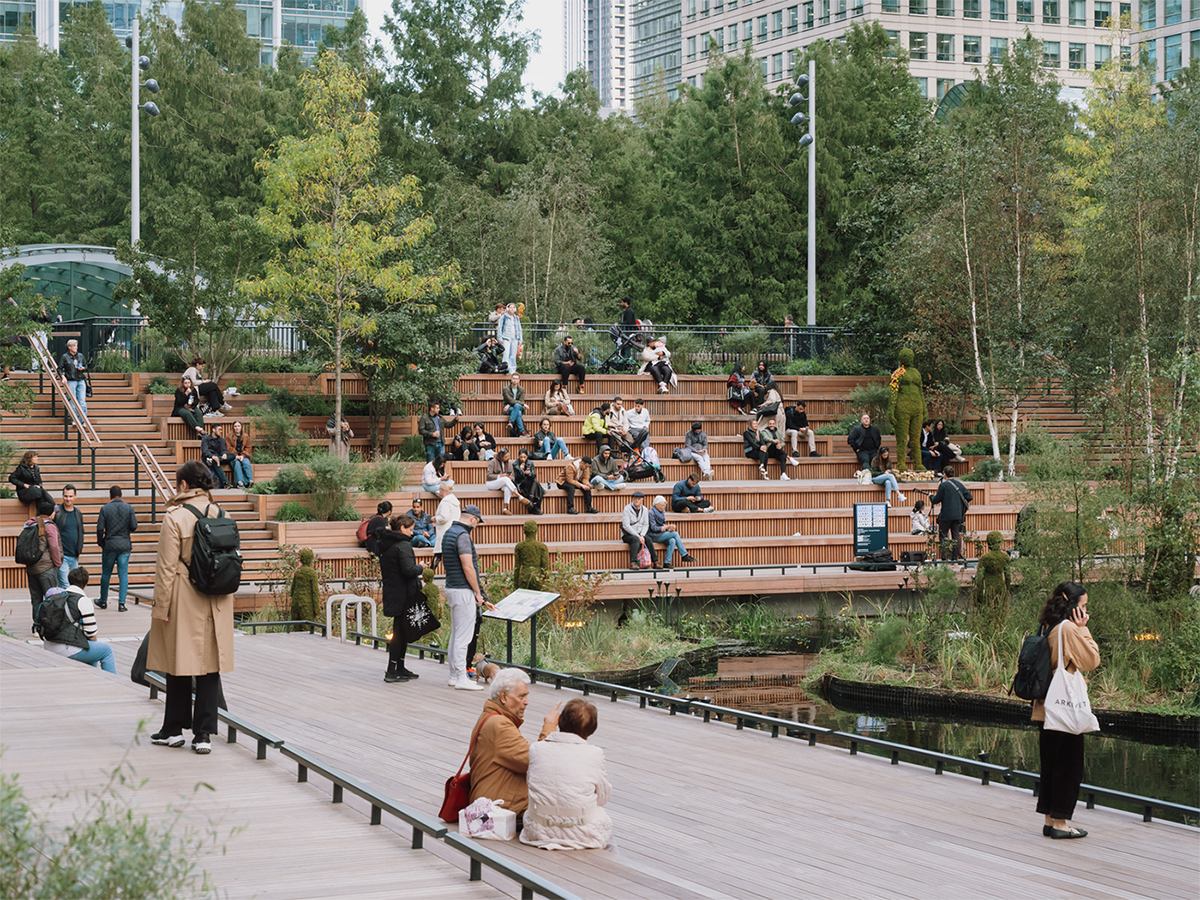
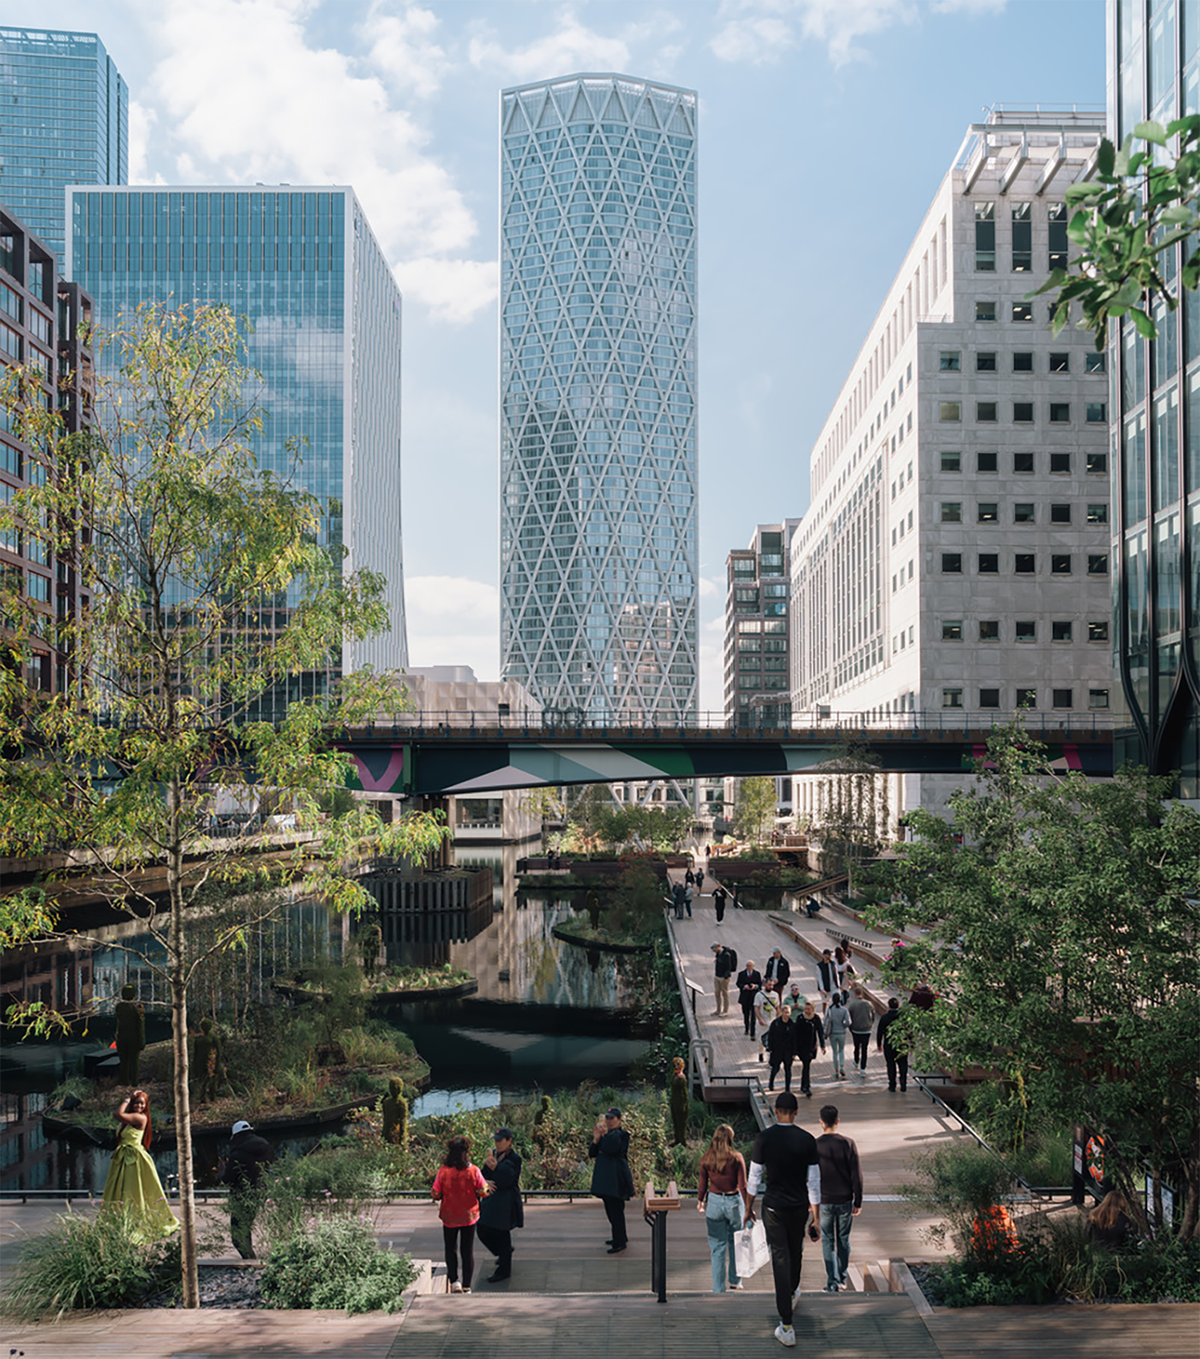
The tour will explore the biodiversity, social infrastructure and human-centered design strategies that shaped Eden Dock. Attendees will examine how landscape, water, planting and public space have been integrated to support ecological value, encourage social interaction and create a more welcoming and resilient urban environment.
Meeting Point
Eden Dock, exact meeting point TBC, Heron Quays Rd, Canary Wharf Estate, London E14 4HJ
Getting here
Attendees are responsible for their own transportation to and from the tour. The meeting point is approximately 35 minutes by Underground (Bakerloo line, changing to the Jubilee line or Elizabeth line) from the core conference hotel, Hilton Metropole.
Extraordinary Engineering: St Paul’s to the Square Mile | 11:00AM–1:00 PM
Go behind the design of London’s skyline with Arup specialists, exploring how engineering, heritage and materiality are woven together to create truly innovative solutions that define the city. The tour includes many of London’s most recognisable landmarks, from the ‘Gherkin’, Lloyd’s Building and the ‘Cheese Grater’ to newer developments like 8 Bishopsgate – and some that are still skyrocketing up like 50 Fenchurch St.
Kindly sponsored by:

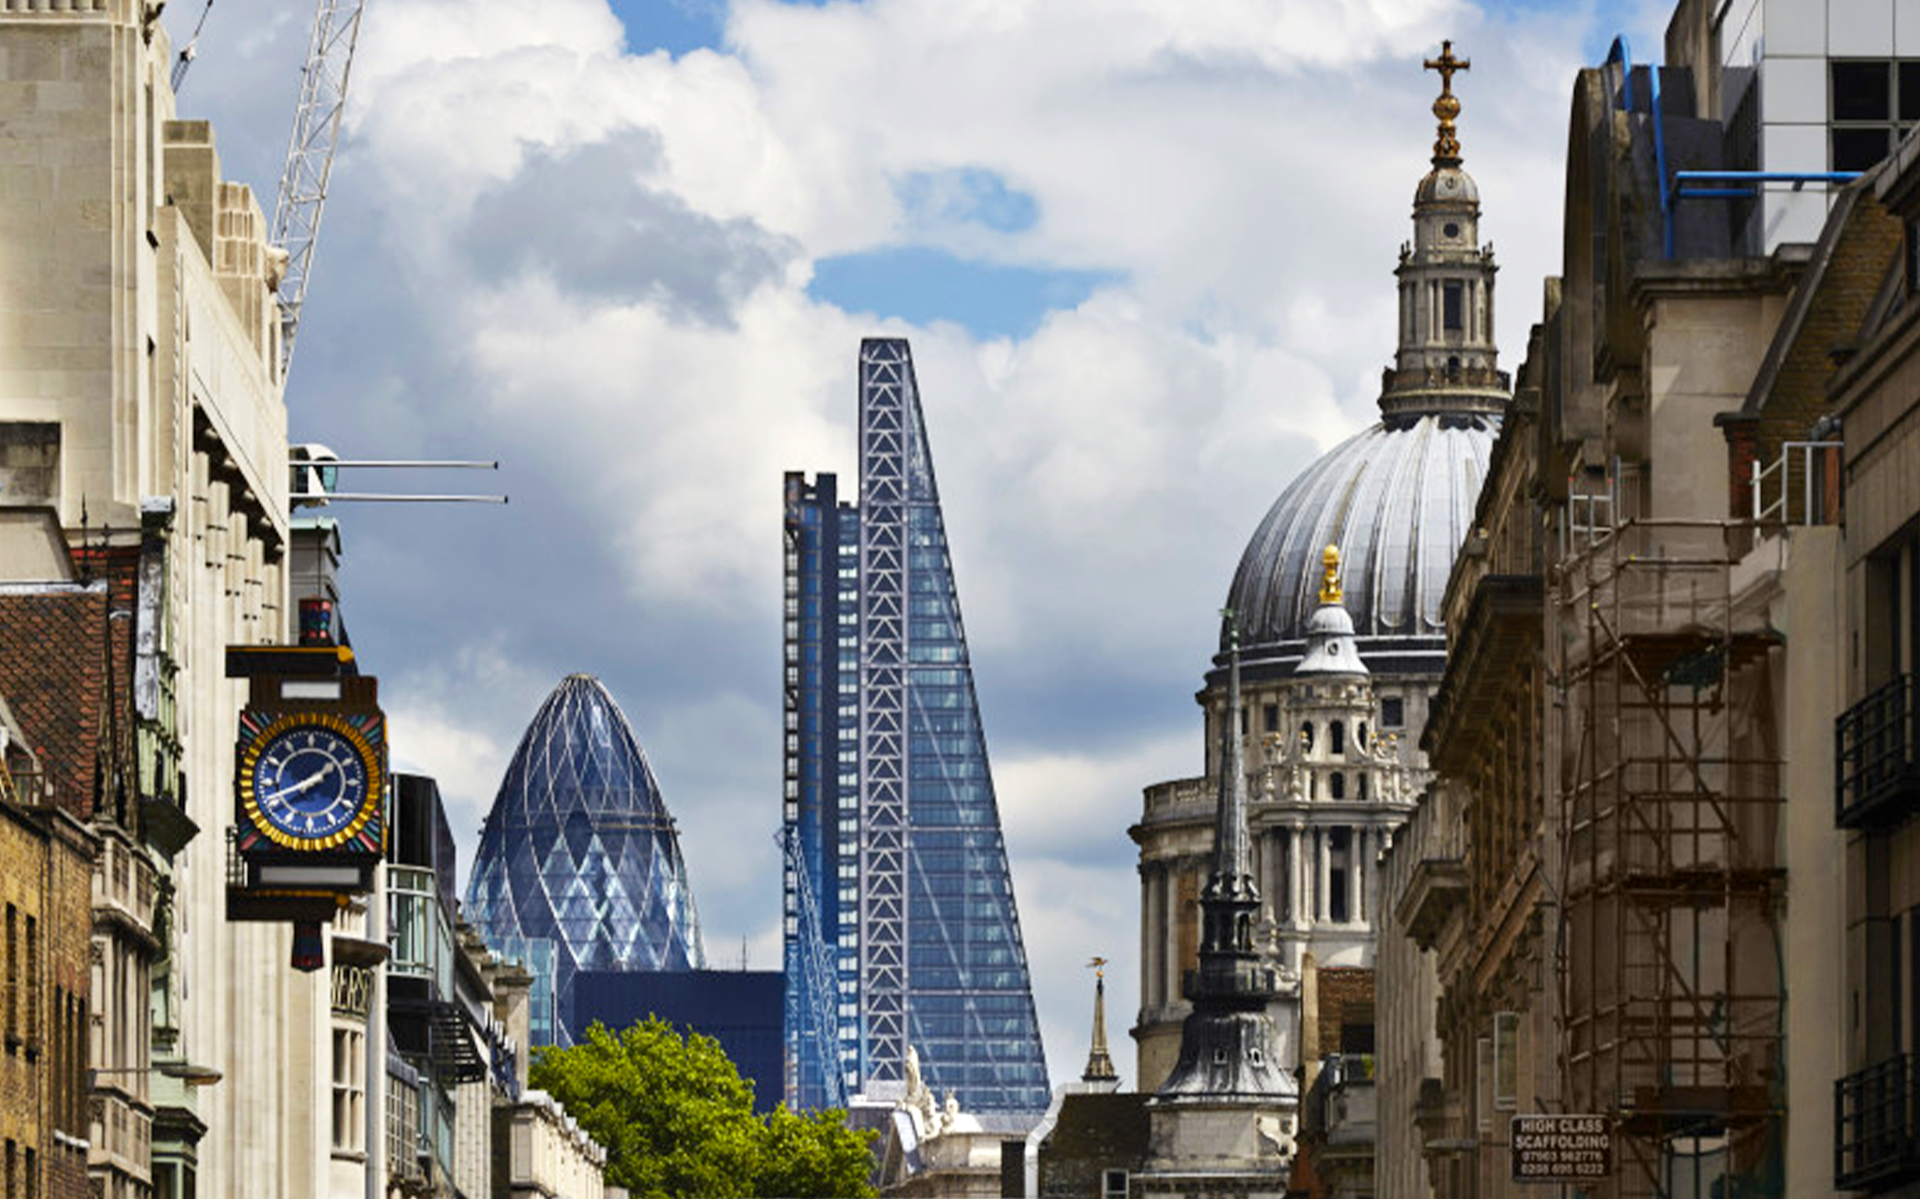
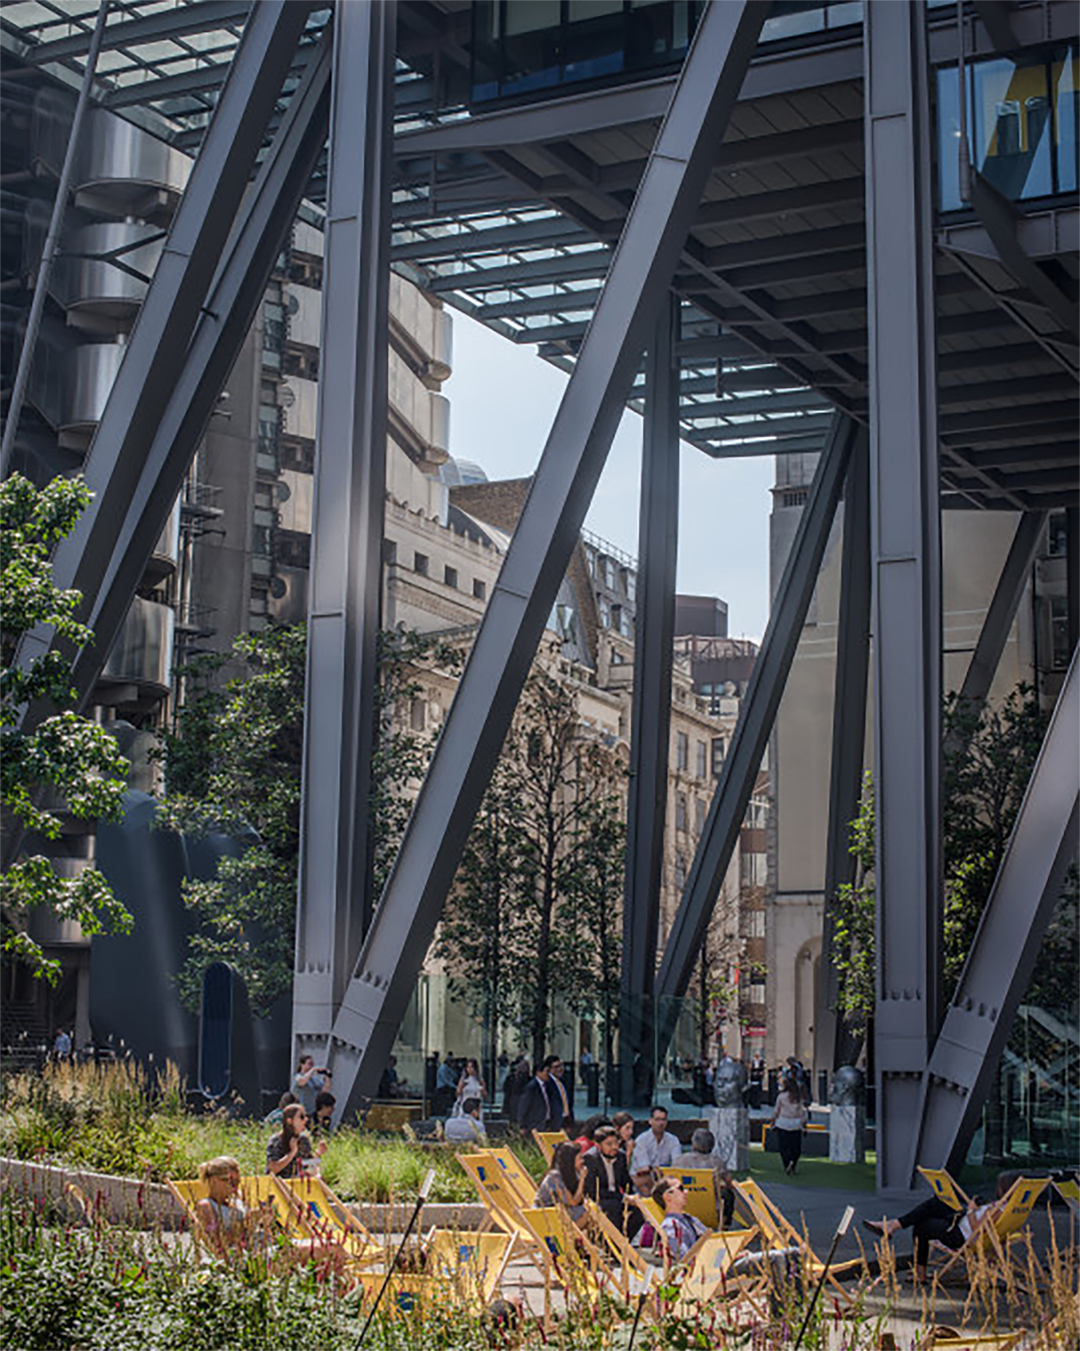
Images: © Richard Bryant (Left); © Peter Shannon / RSHP (Right)
Attendees will follow the skyline upwards into the heart of the Square Mile, uncovering the hidden secrets, fascinating stories and remarkable history behind London’s iconic cityscape. Along the way, they’ll discover how centuries of architecture, innovation and ambition have shaped the capital’s ever-changing skyline, revealing a unique perspective on the buildings, landmarks and people that have helped define the City of London.
Presenters/Tour Leads
Senior Representatives from Arup
Meeting Point
Queen Anne Statue, in front of of St. Paul’s Cathedral, St. Paul’s Churchyard, London EC4M 8AD, United Kingdom
Getting here
Attendees are responsible for their own transportation to and from the tour. The meeting point is approximately 29 minutes by Underground (Hammersmith & City/Circle lines) from the core conference hotel, Hilton Metropole.
New Life to Iconic Skylines Walking Tour | 8:30 AM–12:15 PM or 1:00–4:30PM
This tour offers a rare opportunity to explore three of London’s most recognizable towers—Broadgate Tower, The Leadenhall Building and 20 Fenchurch Street—through the lens of long-term building performance. Together, the properties demonstrate how established high-rise assets can evolve through modernization, sustainability investments and strategic lifecycle planning to remain competitive, efficient and attractive to tenants.
Kindly sponsored by:

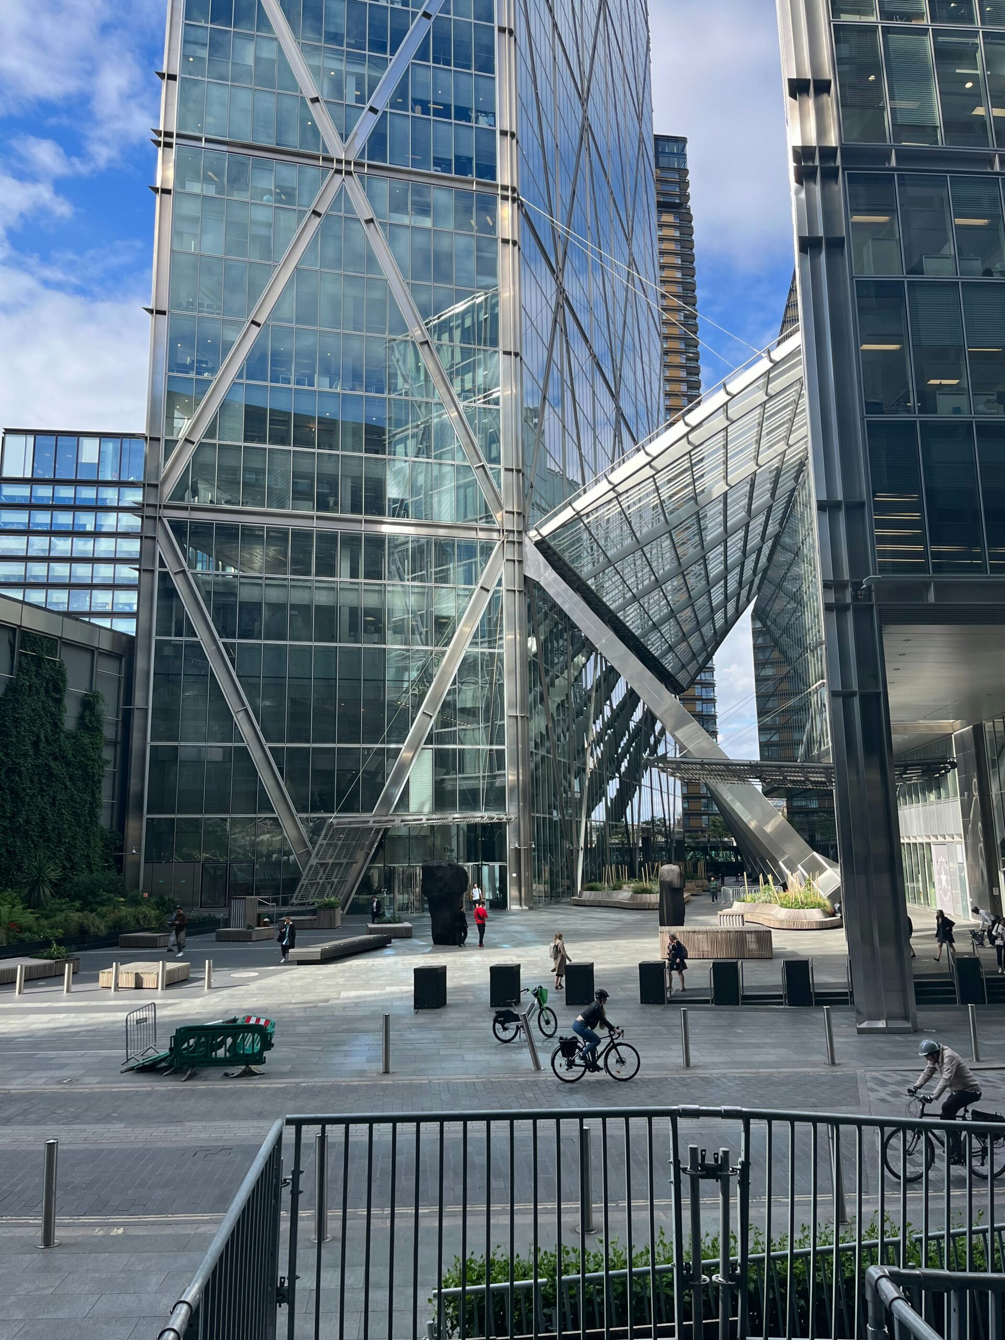
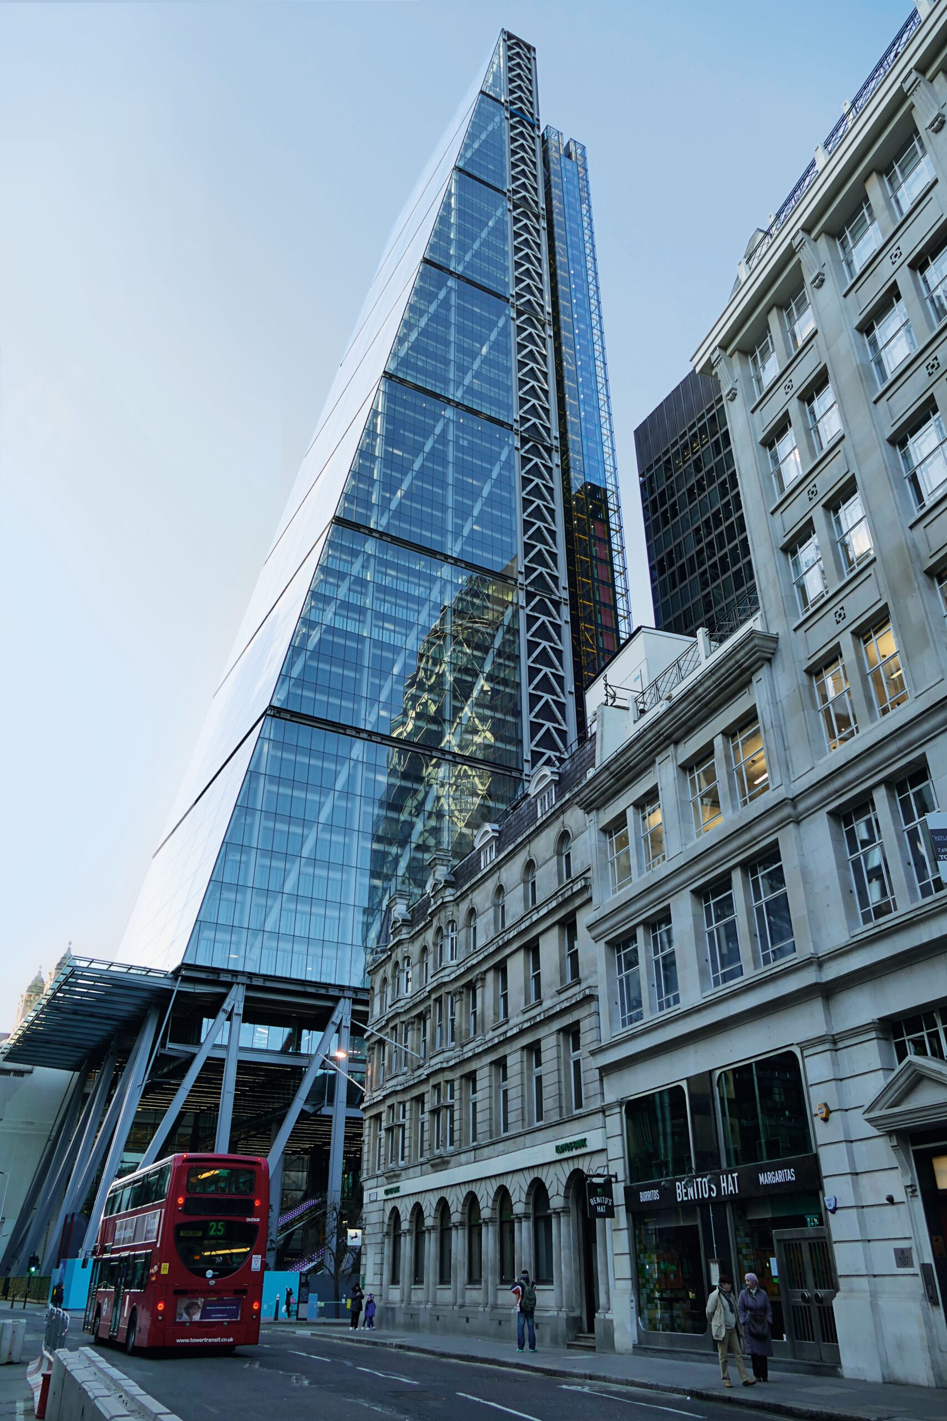
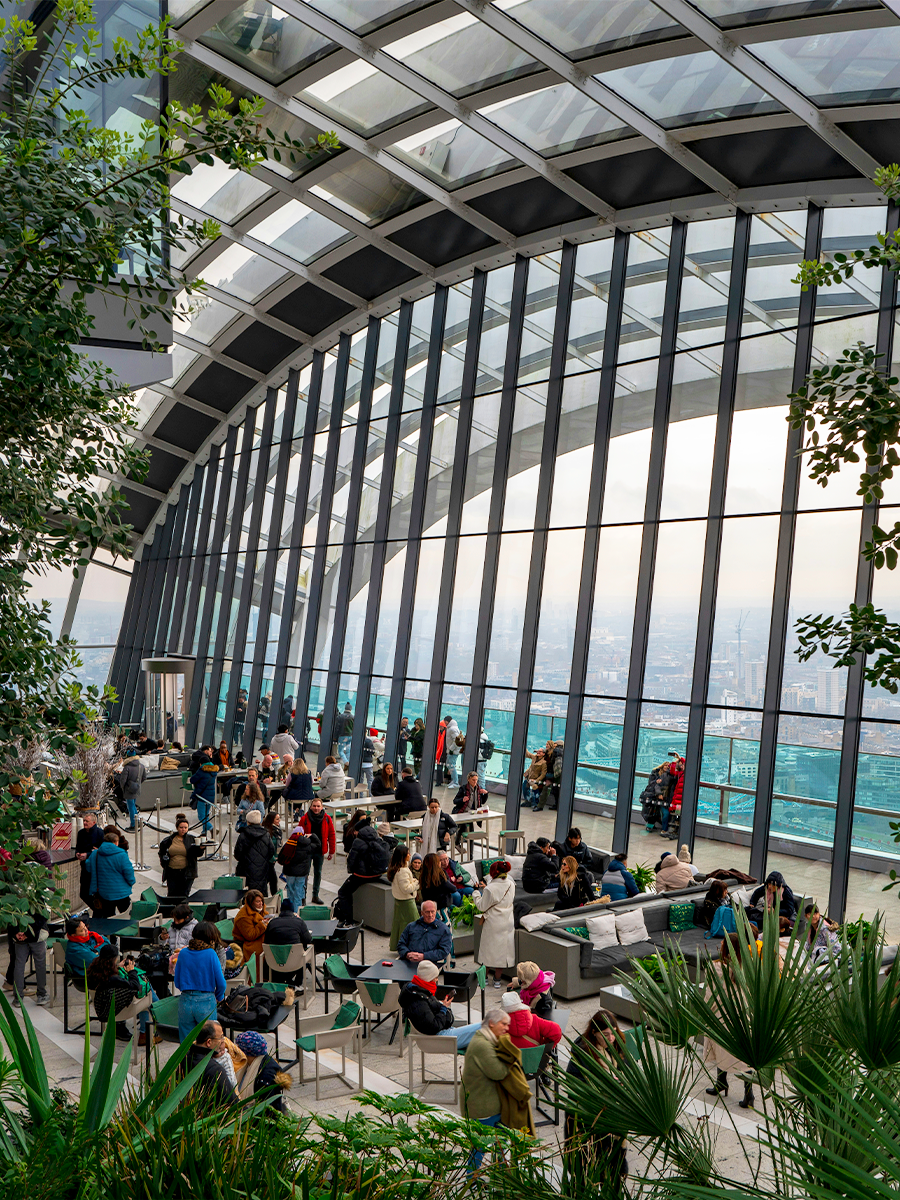
Attendees will examine the critical role of vertical transportation and people flow in shaping building performance, user experience and long-term value. The tour will explore how upgrades to core systems, operational strategies and building infrastructure can respond to changing workplace expectations while extending the useful life of major commercial assets. The program will conclude with refreshments at the Sky Garden at 20 Fenchurch Street, offering panoramic views across London.
Meeting Point
Broadgate Tower main entrance, 20 Primrose St, London EC2M 3AF
Getting here
Attendees are responsible for their own transportation to and from the tour. The meeting point is approximately 26 minutes by Underground (Hammersmith & City/Circle line) from the core conference hotel, Hilton Metropole.
One Exchange Square | 2:00–4:15 PM
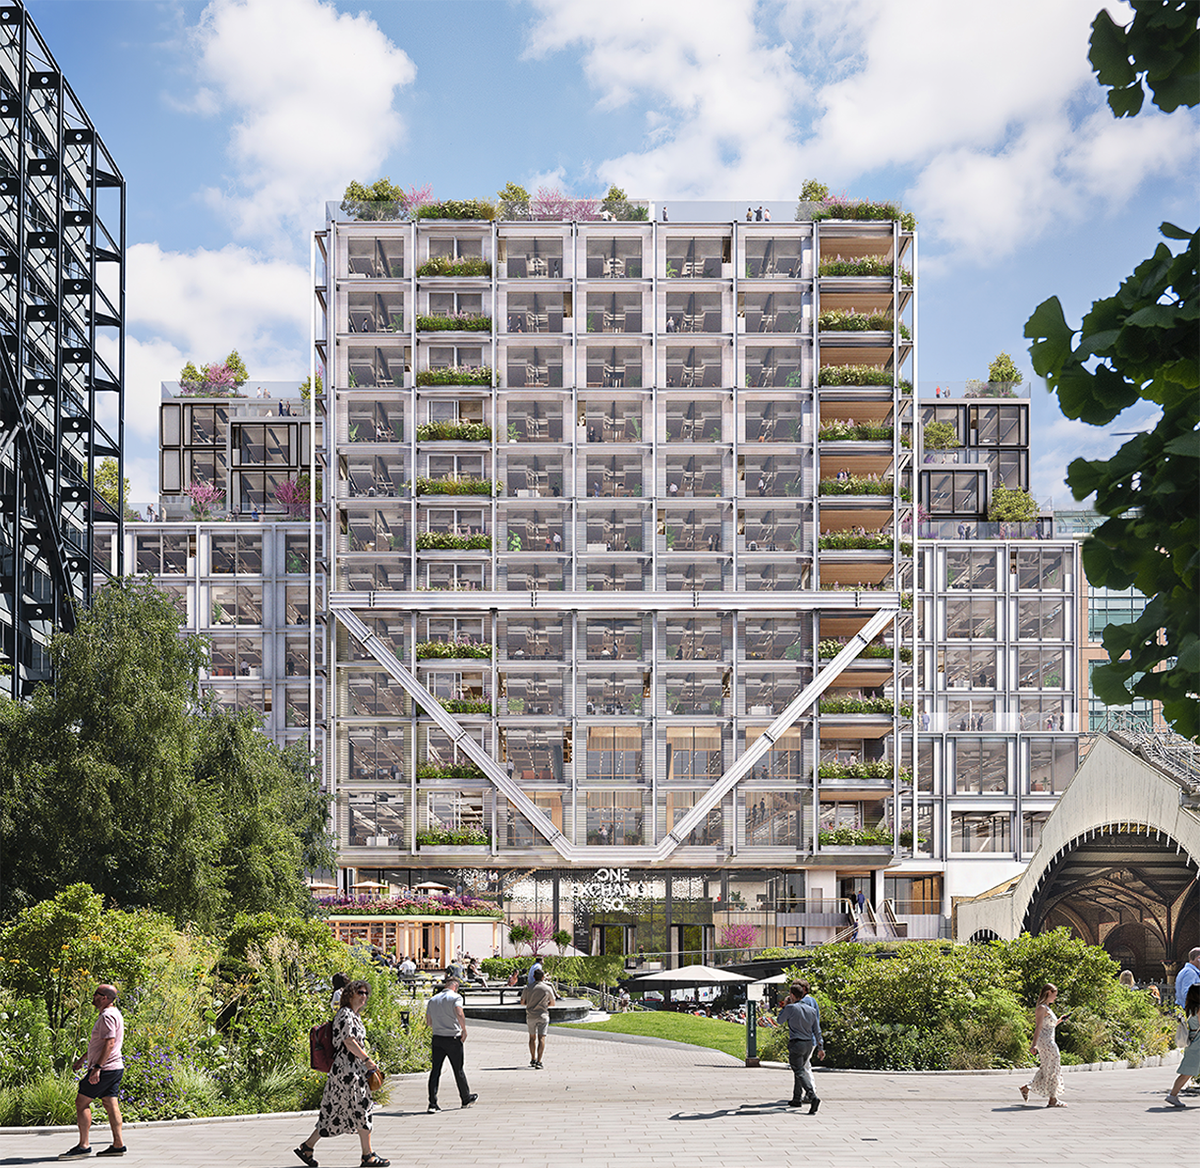
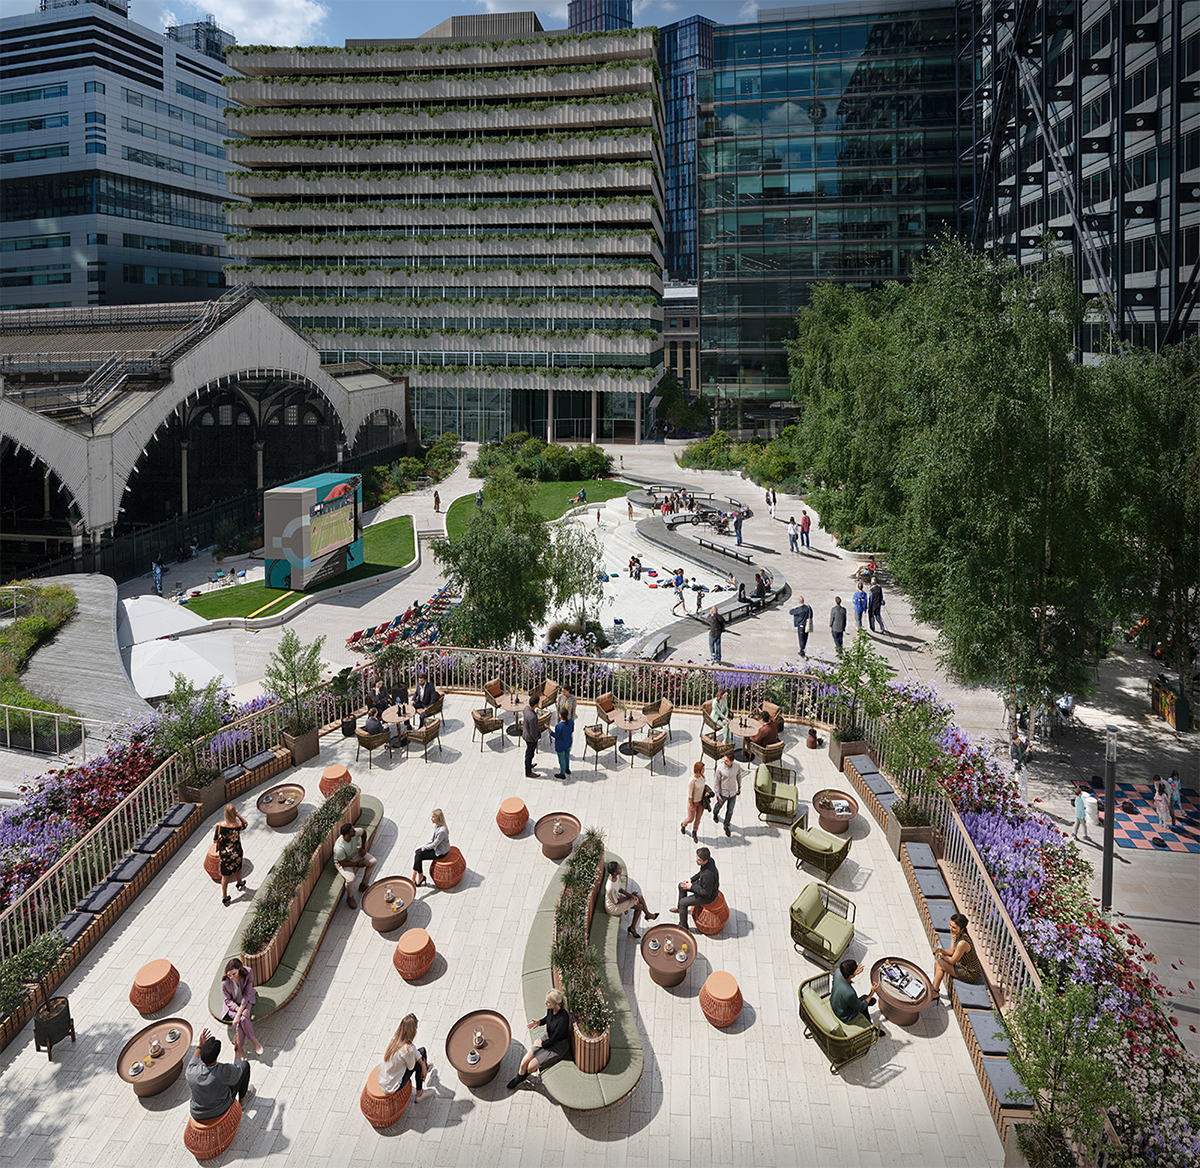
One Exchange Square showcases how one of the City of London’s largest commercial retrofits is redefining sustainable workplace development. Rather than demolishing and rebuilding, the project retains 96% of the existing structure while increasing net internal area by 15%, with no additional substructure. The result is 420,000 square feet of contemporary workspace with around 50% less embodied carbon intensity than a comparable new-build office.
Images: © Assembly studios
Guided by the project team, attendees will explore how structural retention and reuse, optimized facade design and all-electric building systems support ambitious environmental performance, including BREEAM Outstanding, WELL Platinum and a 5-Star NABERS UK Design for Performance rating. The tour will also examine how the project reconnects Bishopsgate with Exchange Square through an expanded public route, new retail, extensive planting and more than 33,000 square feet of accessible terraces and gardens, demonstrating how retrofit can enhance workplace quality, biodiversity and the public realm.
Meeting Point
Exact meeting point TBC, 2 Exchange Square, London EC2A 2EH
Getting here
Attendees are responsible for their own transportation to and from the tour. The meeting point is approximately 23 minutes by Underground (Hammersmith & City/Circle line) from the conference hotel, Hilton Metropole.
One Leadenhall | 2:00–4:00 PM
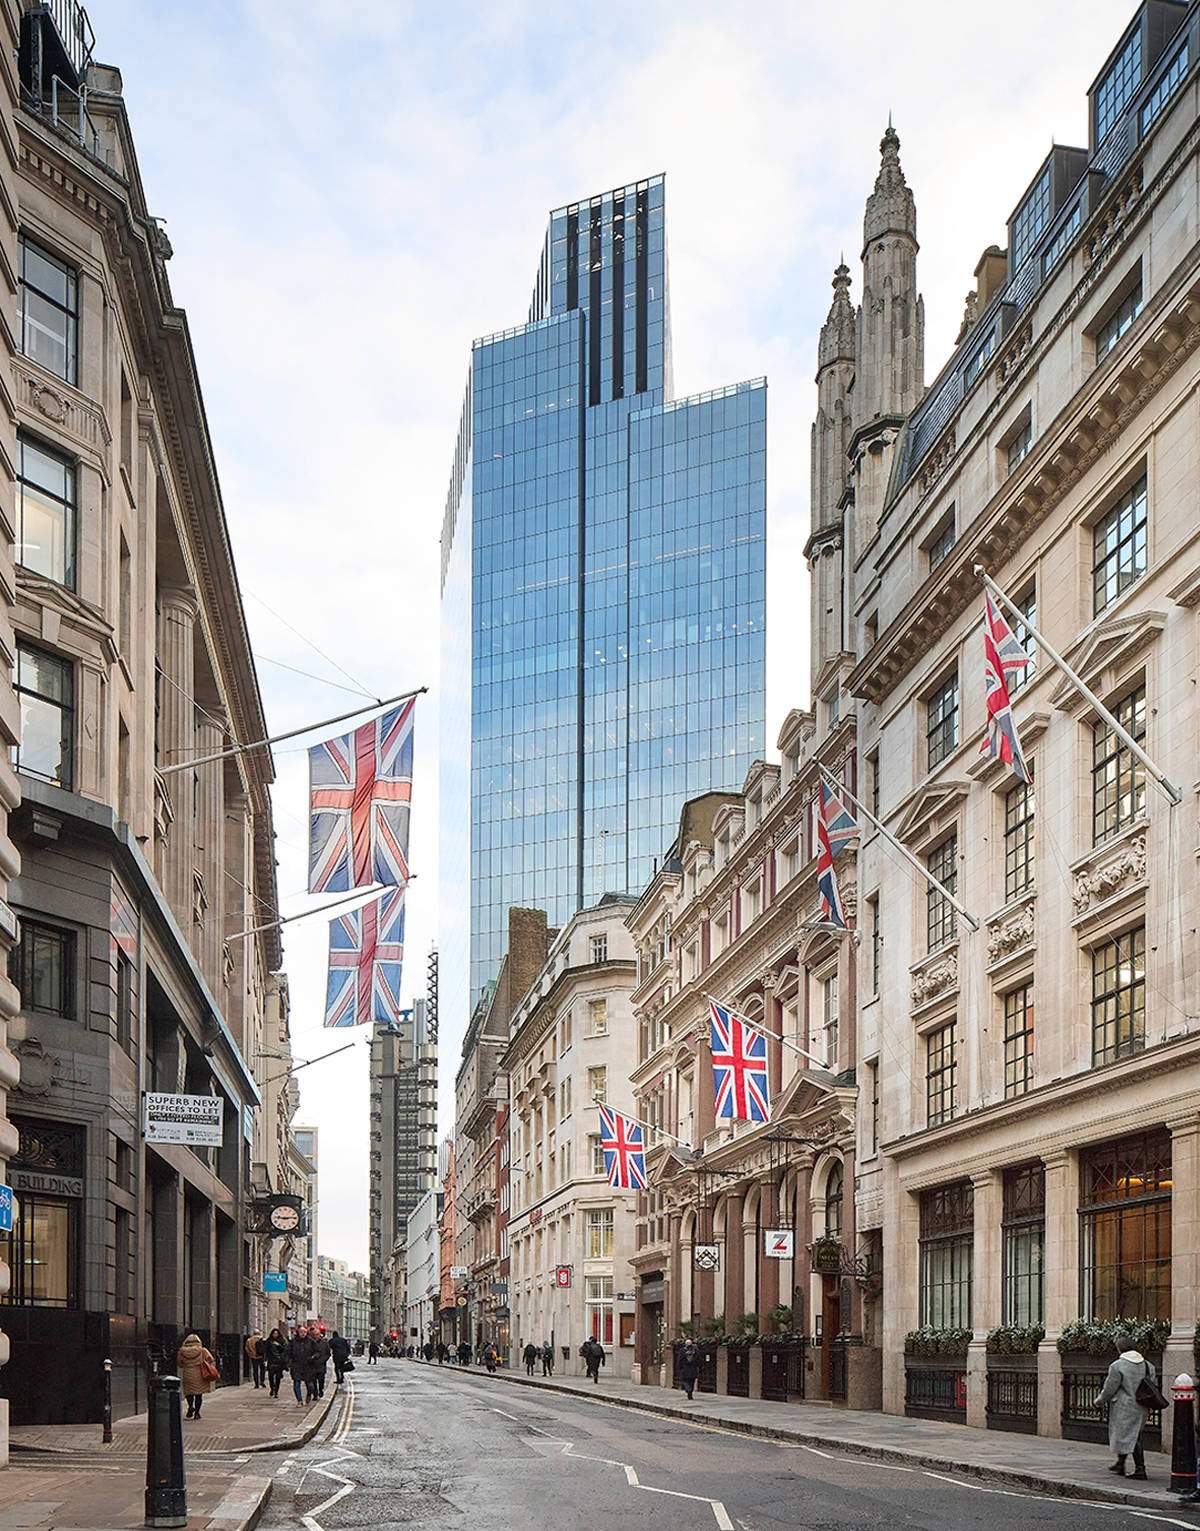
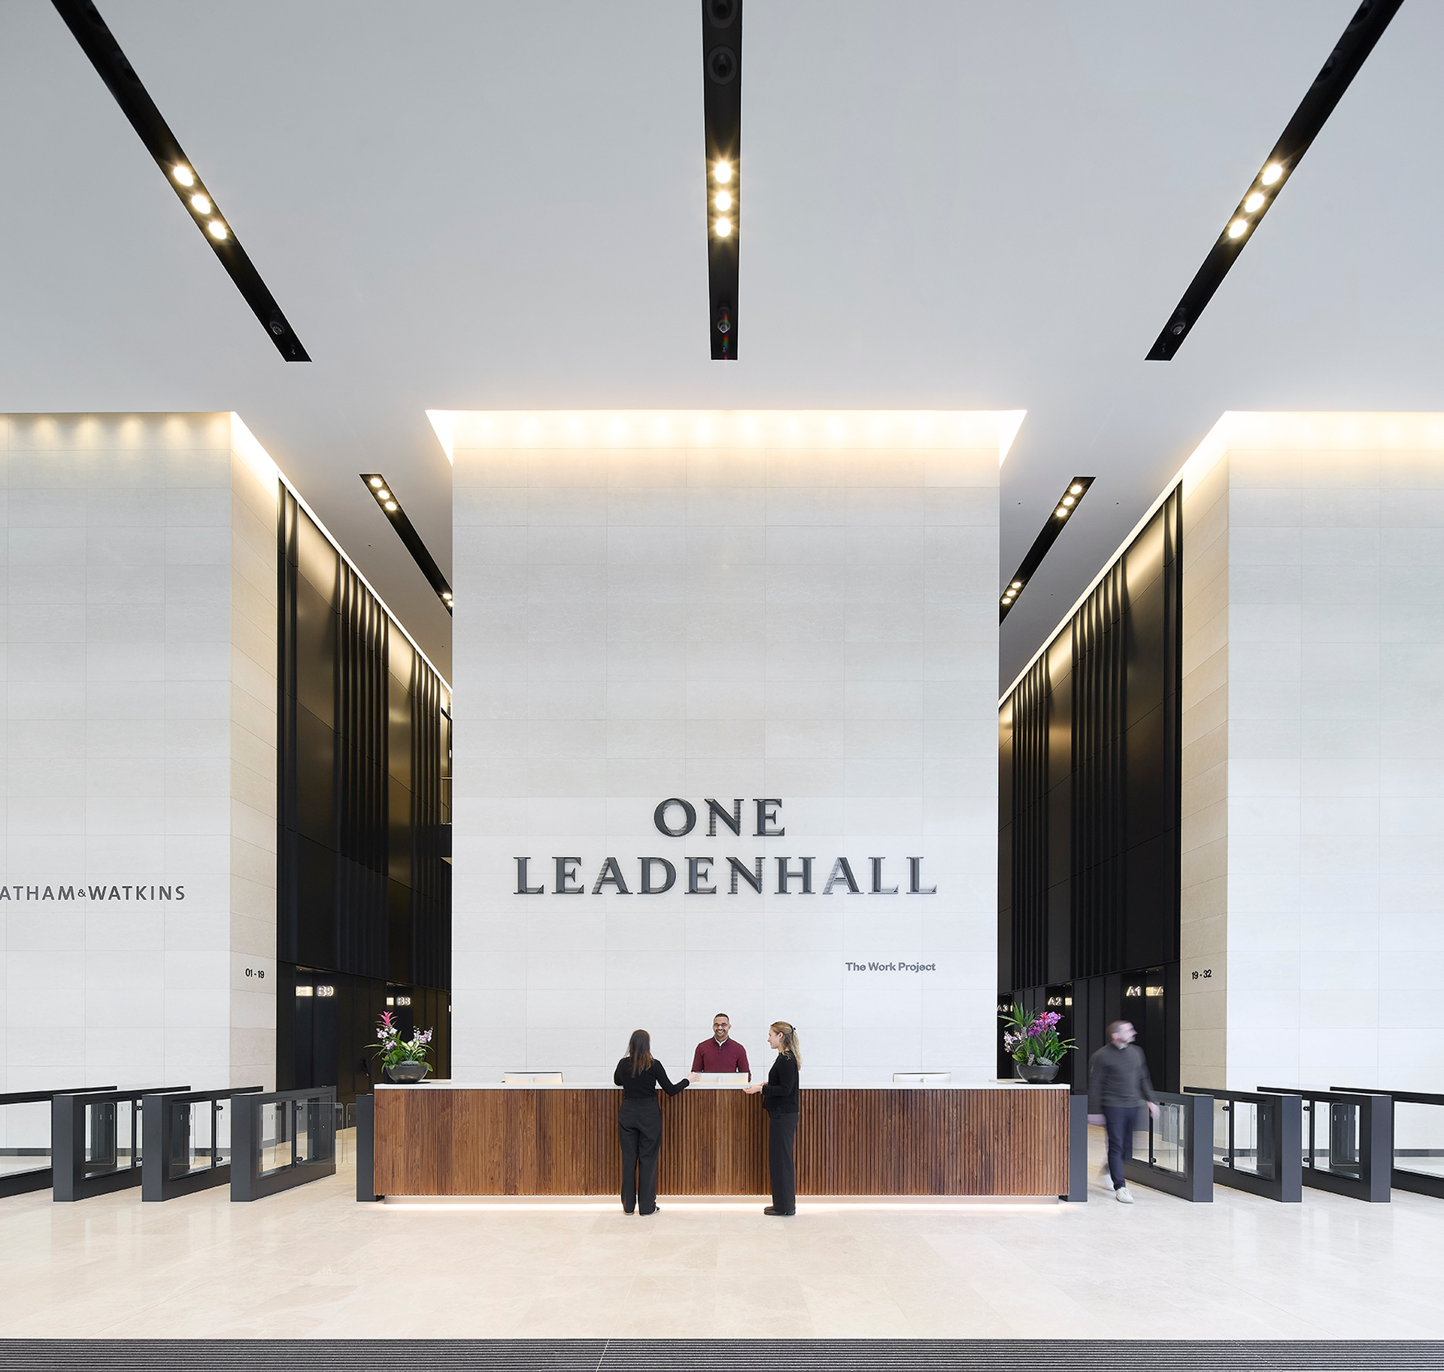
One Leadenhall is a striking 35-storey, 430,000 sq. ft office tower in the heart of the City, adjacent to one of London’s most historic and vibrant landmarks – the Grade II* listed Leadenhall Market. Developed by BGRE (formerly Brookfield Properties) and designed by Make Architects, One Leadenhall was completed in 2025, setting new benchmark rents in the City.
Images: © Hufton + Croft
Attendees will hear directly from the project team before touring key areas of the building. The tour will explore how One Leadenhall is a celebration of London’s architectural heritage and future – an office destination knitted into the fabric of the City, where the public are welcome and businesses can thrive. The discussion will also reveal how a focus on placemaking and partnerships has helped to shape the development and deliver a workplace experience that supports the evolving needs of occupiers.
Meeting Point
Ground floor reception, One Leadenhall, 1 Leadenhall Street, London, EC3V 1AB
Getting here
Attendees are responsible for their own transportation to and from the tour. The meeting point is approximately 38 minutes by Underground (Circle line) from the conference hotel, Hilton Metropole.
Tall Buildings and Heritage Walking Tour | 9:00 AM–1:00 PM or 1:30–5:00PM
This tour offers an inside look at several major projects shaping the City of London, beginning with presentations on the projects before heading out on foot to visit 1 Liverpool Street, 1 Undershaft, 120 Fenchurch Street, and 50 Fenchurch Street. Together, the projects illustrate the complexity of designing new commercial architecture within the City’s dense and historic urban fabric.
Kindly sponsored by:

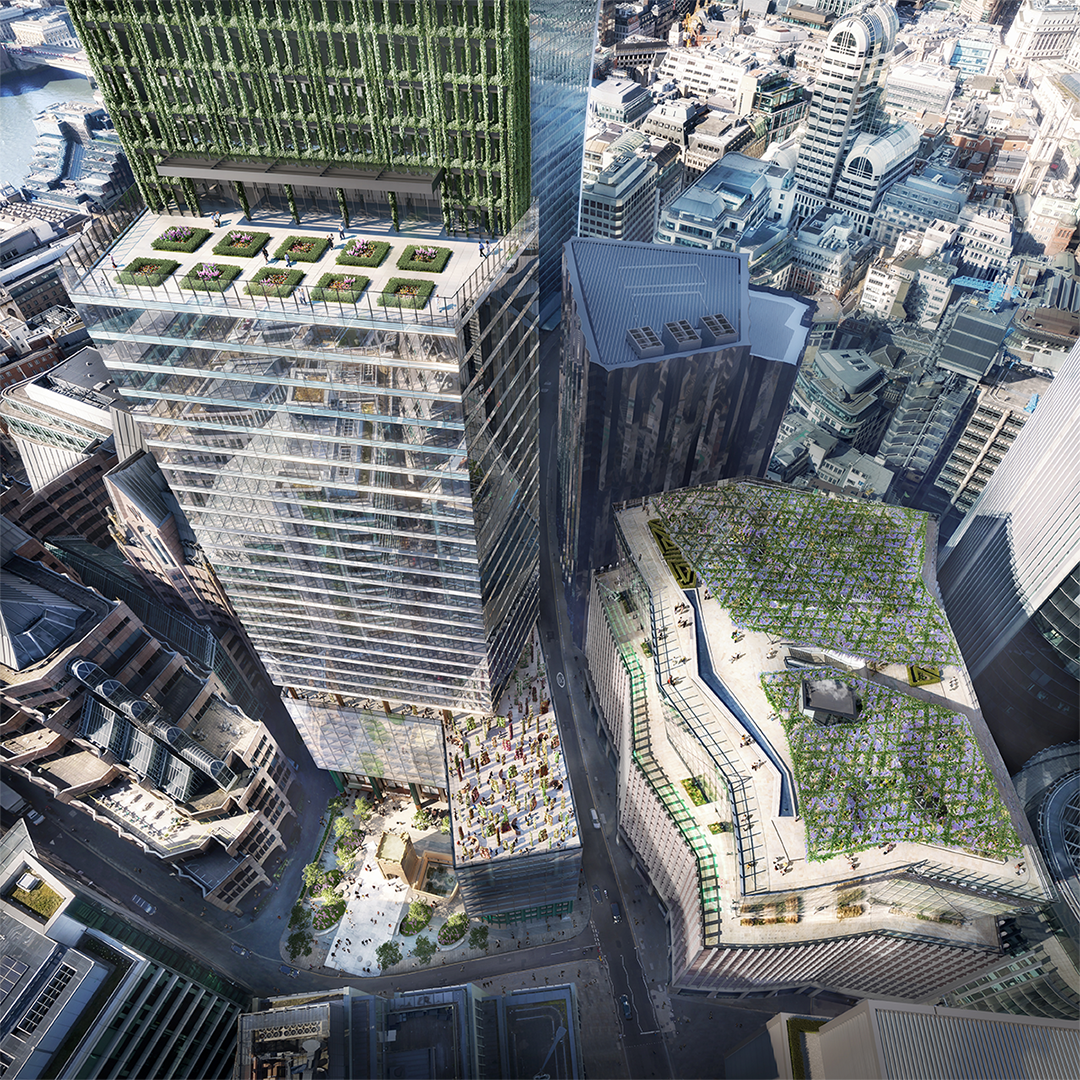
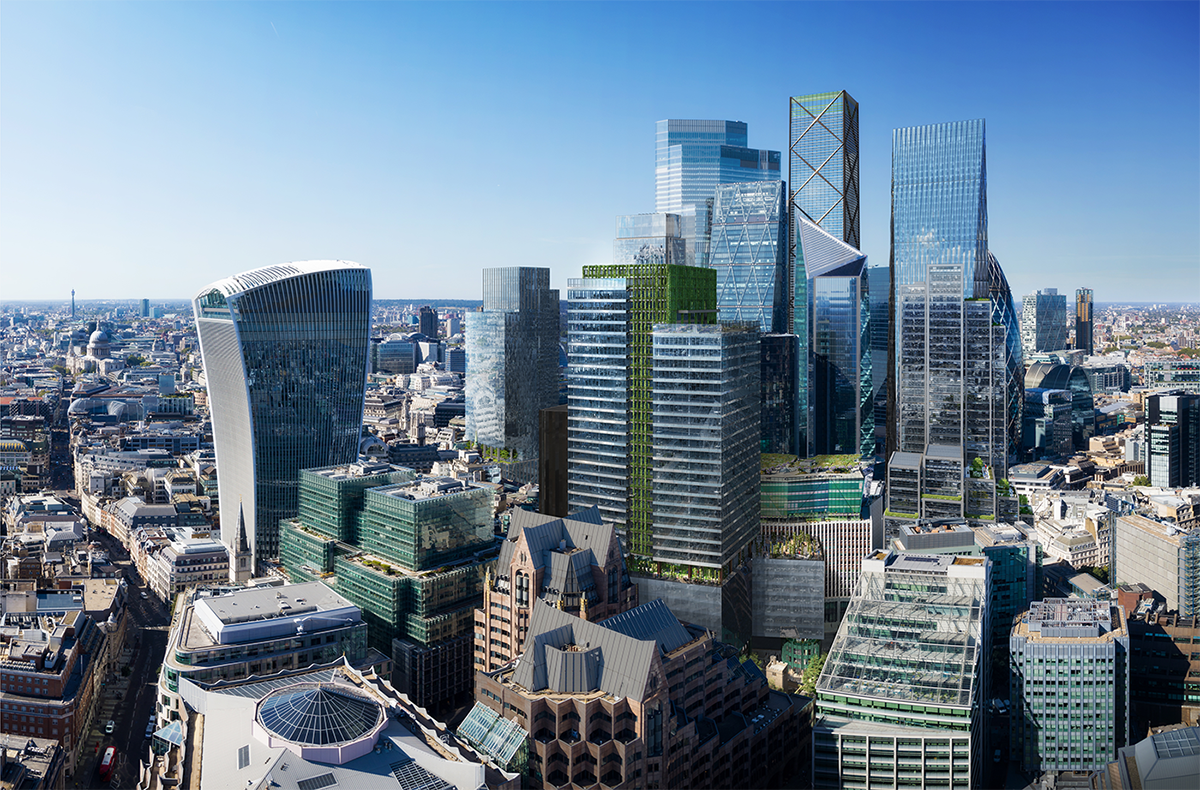
Attendees will explore how tall buildings can respond to a medieval street pattern, protected heritage, infrastructure constraints, and the evolving needs of the modern workplace. The tour will also examine approaches to sustainability, over-site development, architectural innovation, public realm, and placemaking. With projects ranging from recently completed buildings to major schemes under construction, the visit will provide insight into how design teams balance continuity and change while contributing to the next generation of the City’s skyline and public spaces.
Meeting Point
Eric Parry Architects studio, Discovery House, 28-42 Banner St, London EC1Y 8QE
Getting here
Attendees are responsible for their own transportation to and from the tour. The meeting point is approximately 26 minutes by Underground (Hammersmith & City/Circle line) from the core conference hotel, Hilton Metropole.
The Scalpel | 9:45–11:45 AM
Standing 190 metres tall with 38 storeys, The Scalpel is one of the City of London’s most distinctive modern skyscrapers. Located at 52 Lime Street, directly opposite the iconic Lloyd’s building and next to the Willis Building, it forms part of the City’s striking collection of contemporary architecture. Today, The Scalpel is a great example of how London’s historic financial district continues to evolve, with bold contemporary towers standing alongside some of the City’s most famous historic landmarks.
Kindly sponsored by:

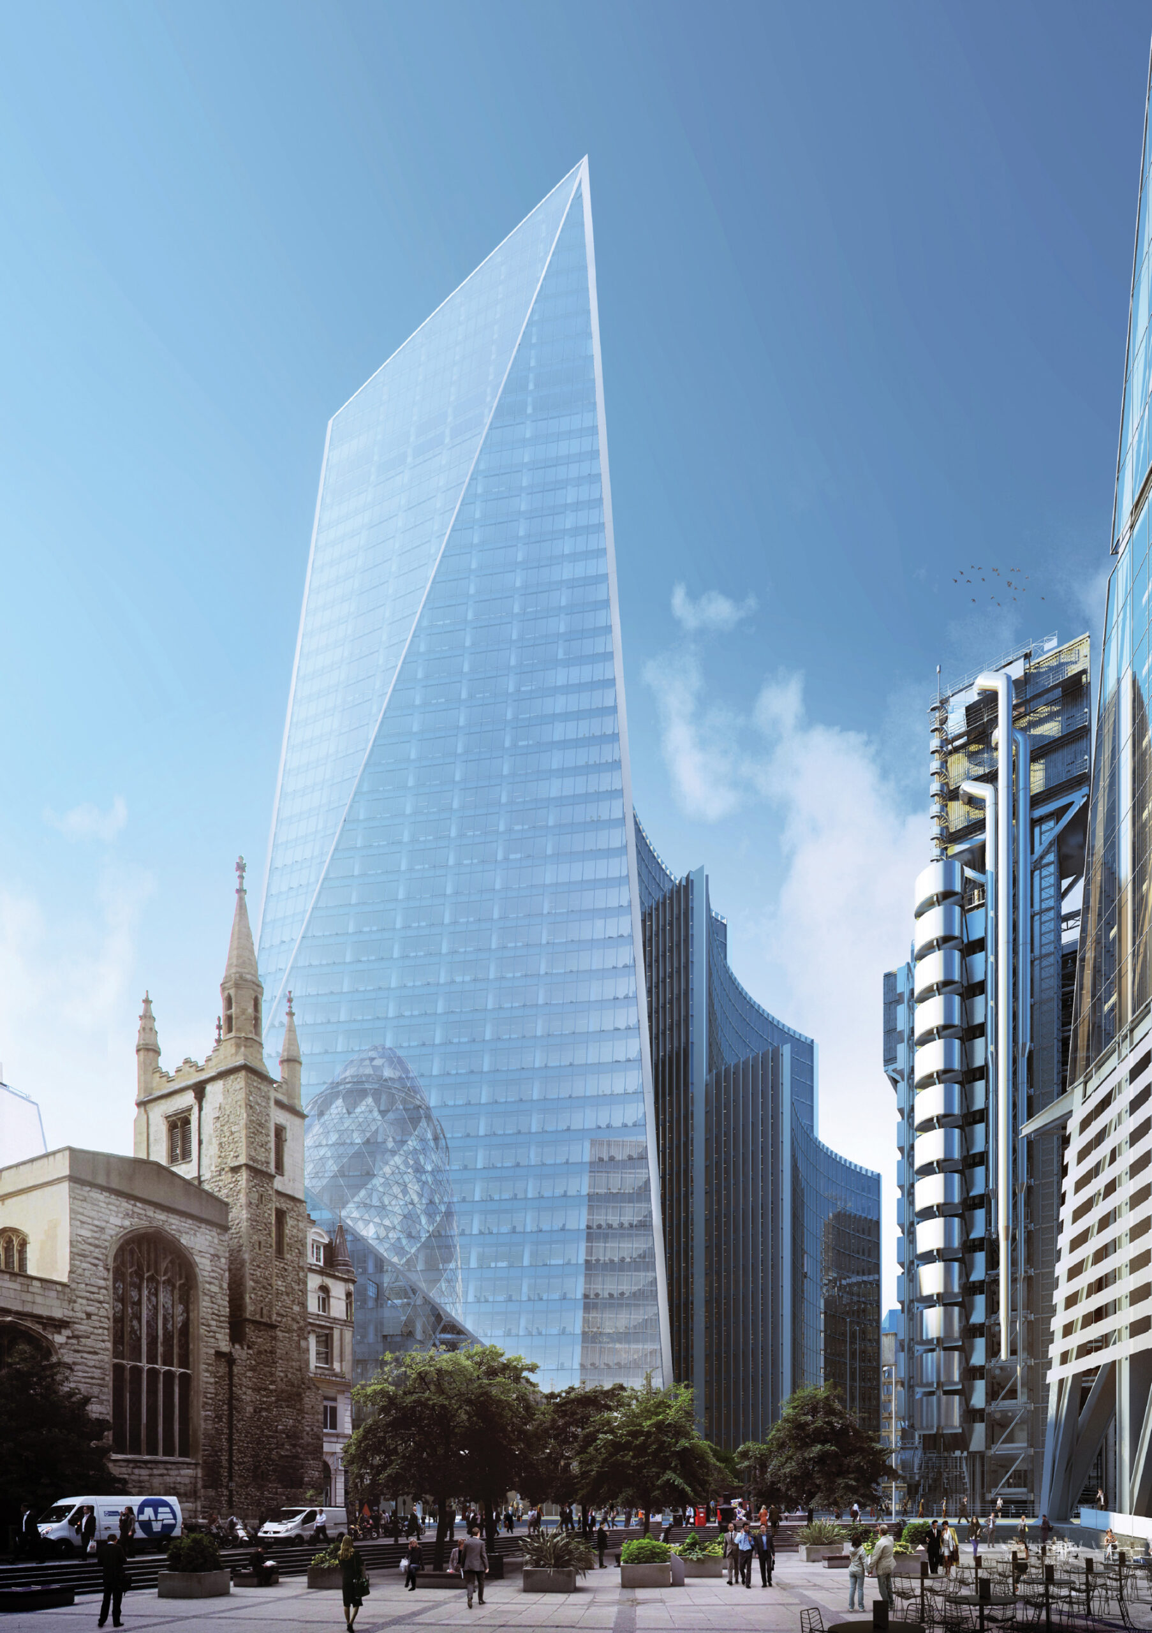
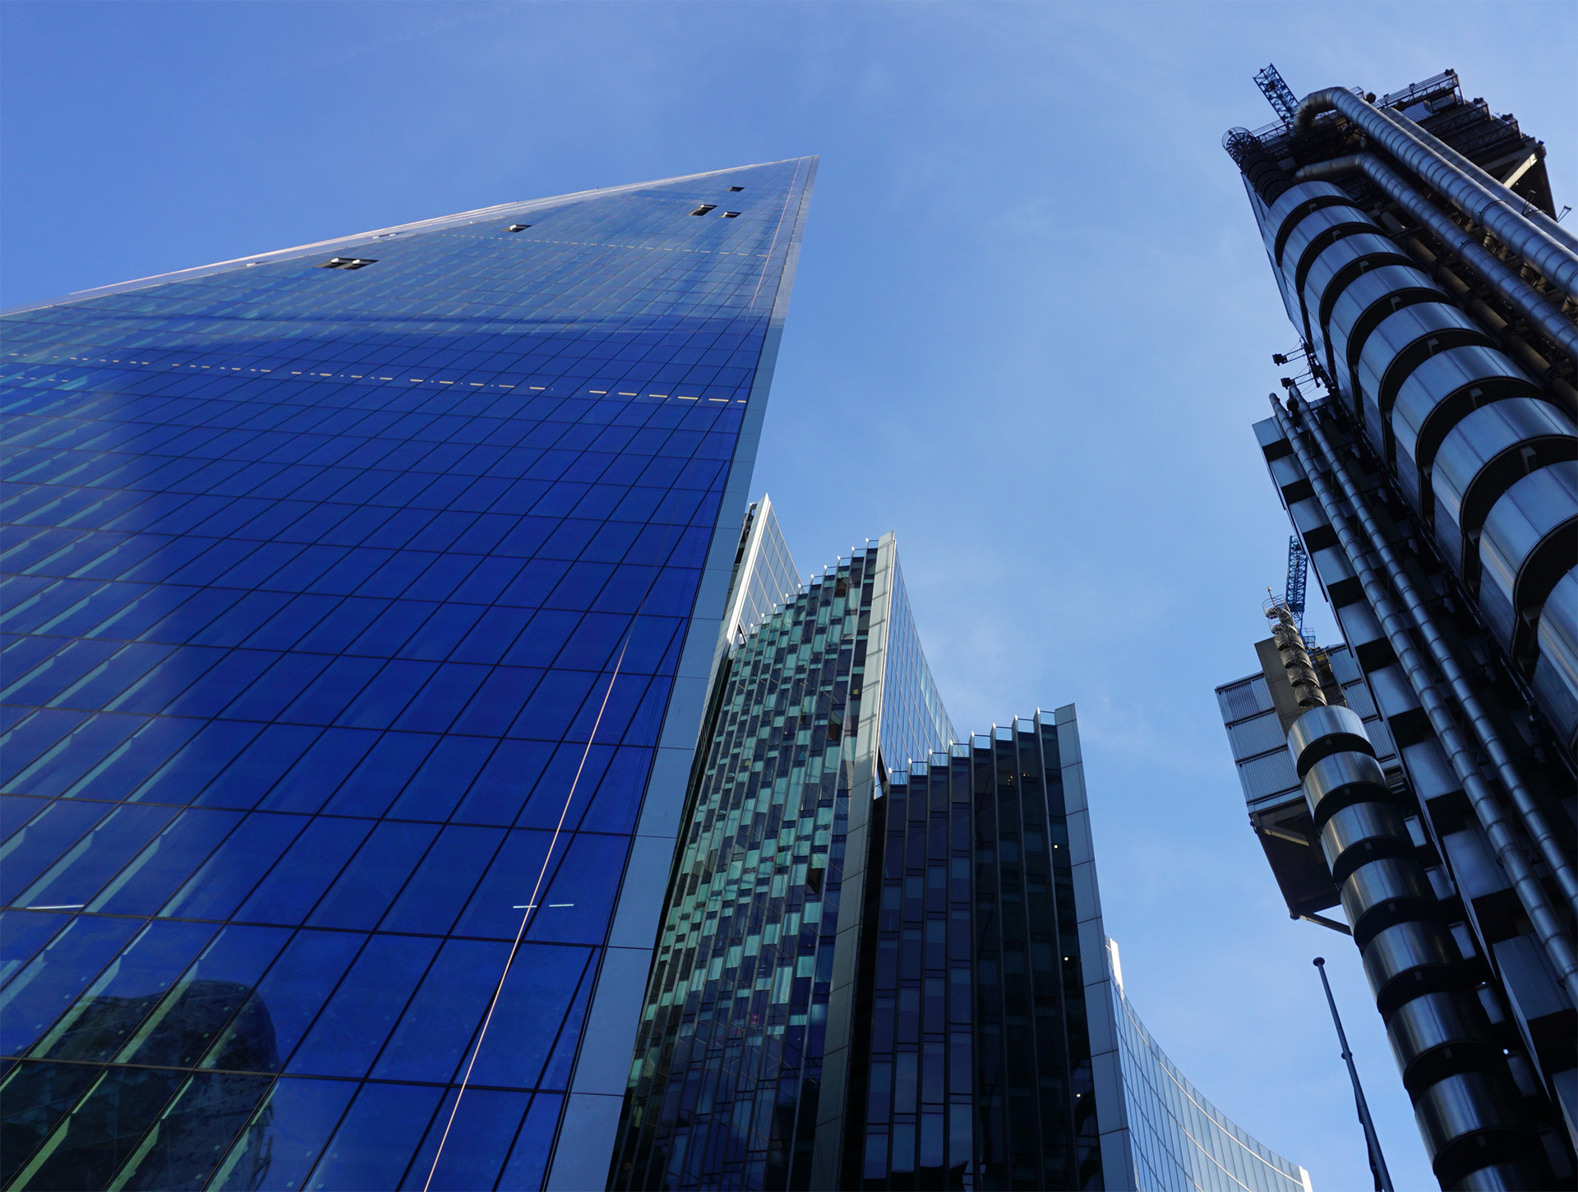
Images: (Left) © KPF; (Right) © Luis Henrique Bueno Villanova
Attendees will explore how The Scalpel responds to the City of London’s historic urban fabric, surrounding landmark buildings, and the demands of a modern financial district. The tour will examine the building’s distinctive angular design, its relationship to the surrounding skyline and public realm, and the architectural thinking behind its distinctive form. As a prominent example of contemporary commercial development, the visit will provide insight into how new towers contribute to the City’s evolving identity while balancing commercial needs, architectural innovation, and the character of their historic surroundings.
Meeting Point
The Scalpel Lobby, 52-54 Lime St, London EC3M 7AF, UK
Getting here
Attendees are responsible for their own transportation to and from the tour. The meeting point is approximately 33 minutes by Underground (Circle line) from the core conference hotel, Hilton Metropole.
The Shard | 10:30 AM–12:00 PM or 1:00–2:30PM
Experience The Shard from behind the scenes. Participants will gain exclusive access to key façade access areas, including Levels 29 and 75, while discovering the innovative engineering, sophisticated operation, and specialist maintenance that keep one of London’s most iconic skyscrapers performing at its best. This unique visit offers a fascinating insight into the challenges of maintaining a landmark building at extraordinary height.
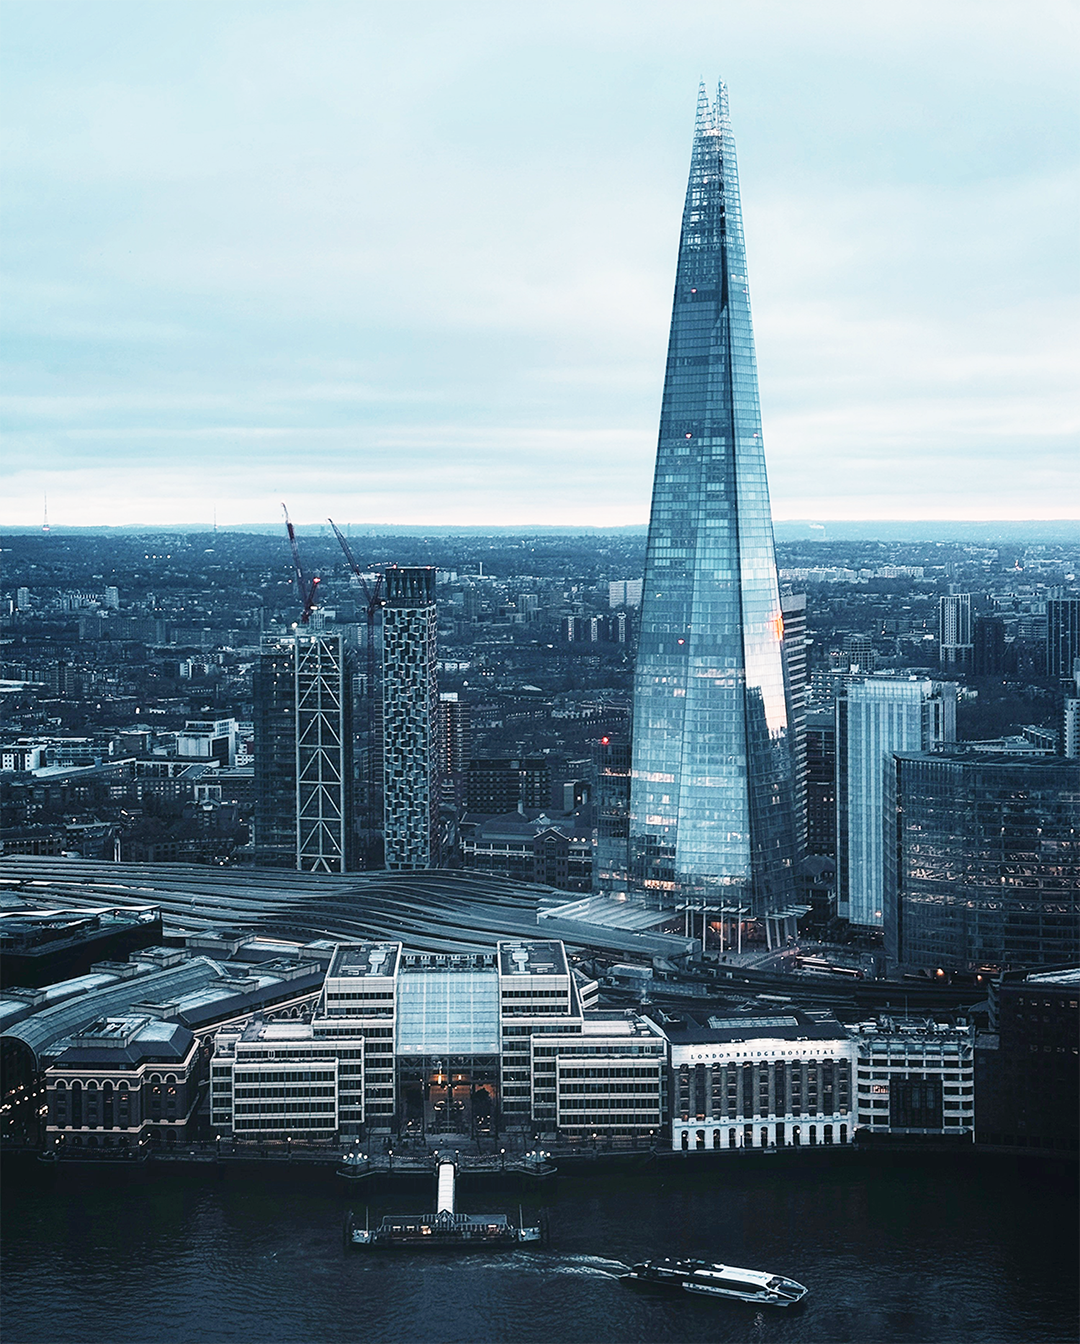
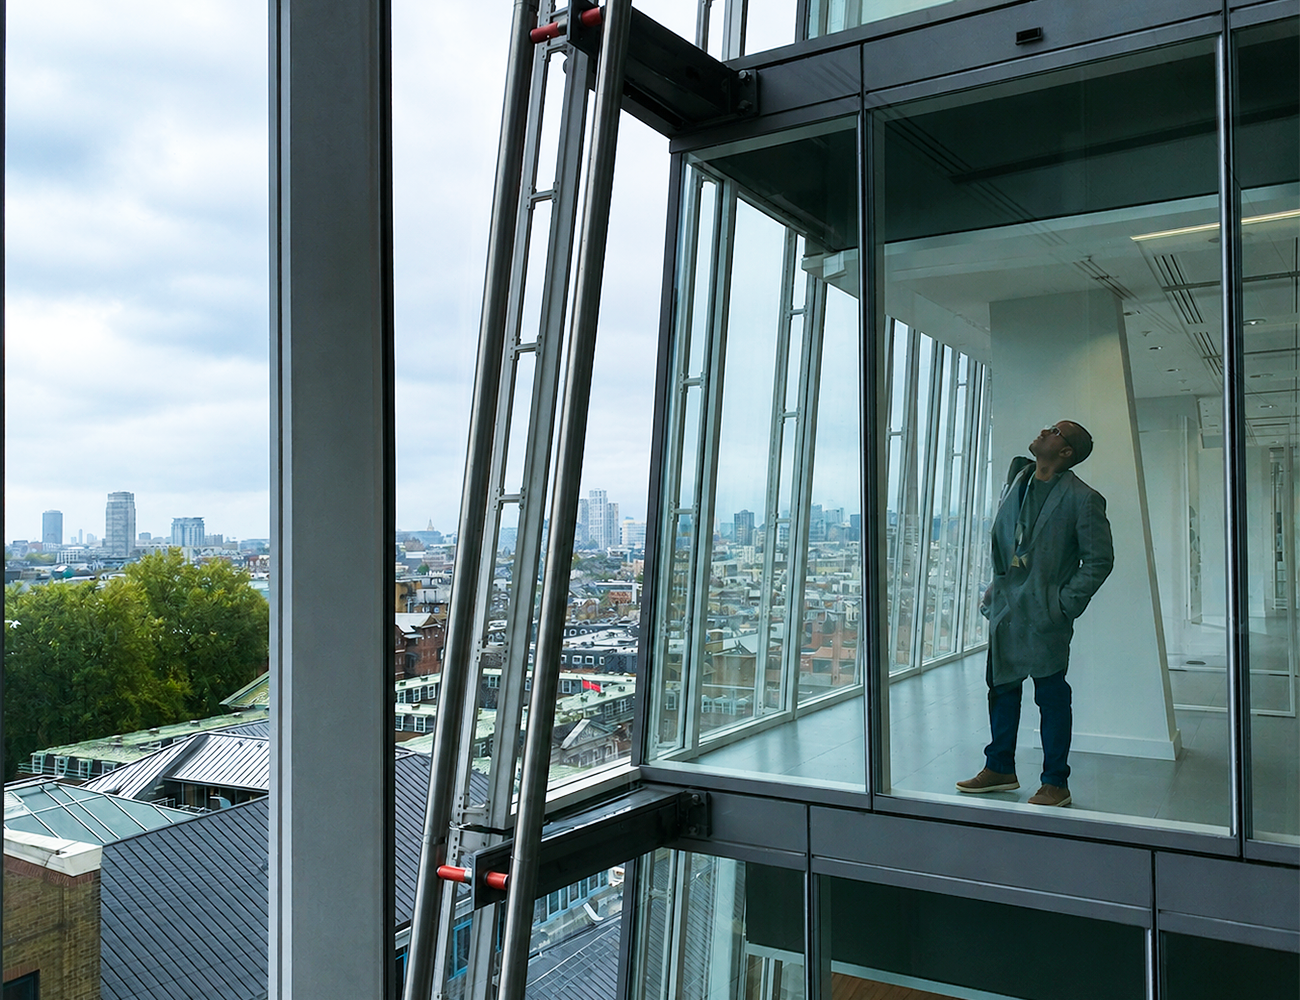
Attendees will learn about the engineering challenges associated with maintaining a complex high-rise façade, including access to areas at significant height and the coordination of specialist equipment and maintenance activities. The tour will also provide an opportunity to understand how the building is operated and maintained in practice, from routine inspections and cleaning to the management of façade access systems.
Meeting Point
The Shard Lobby, 32 London Bridge St, London SE1 9SG, United Kingdom
Getting here
Attendees are responsible for their own transportation to and from the tour. The meeting point is approximately 27 minutes by Underground (Hammersmith & City/Circle line) from the core conference hotel, Hilton Metropole.
Elevate your presence. Become a sponsor.